描述
劉榮祿國際空間設計-劉榮祿

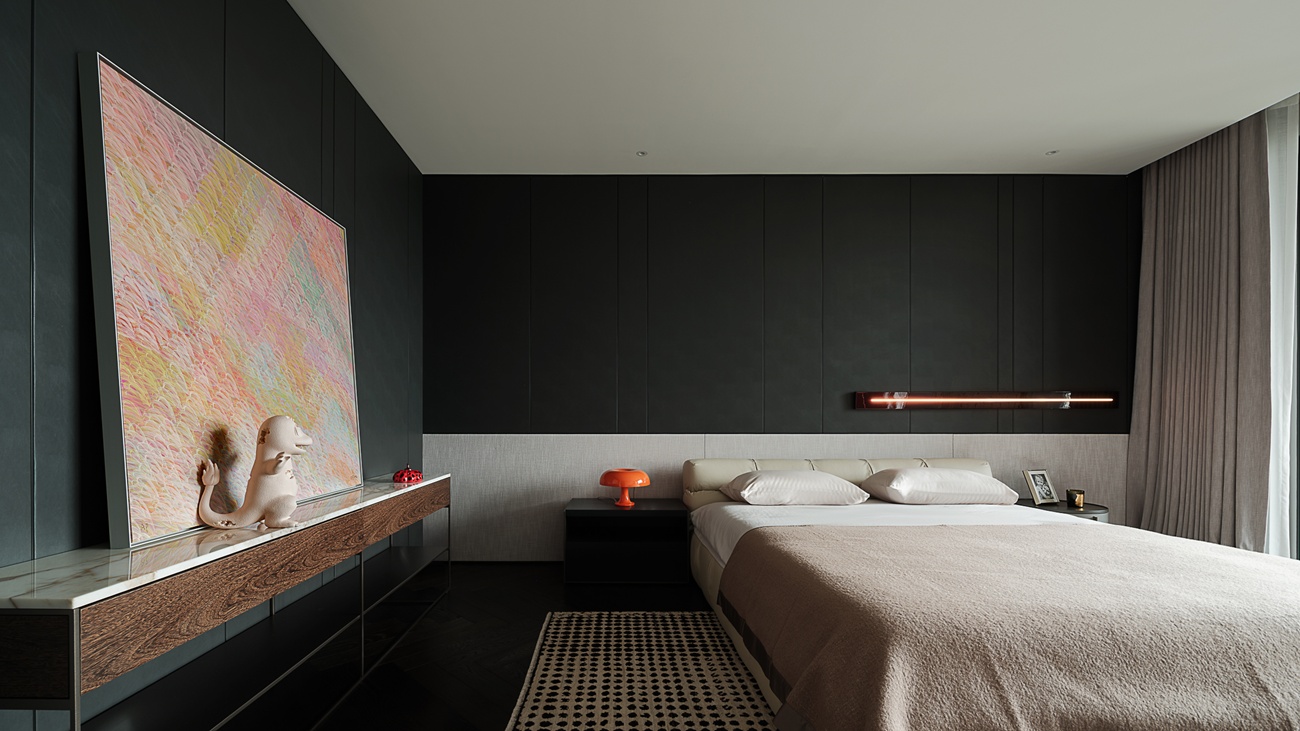
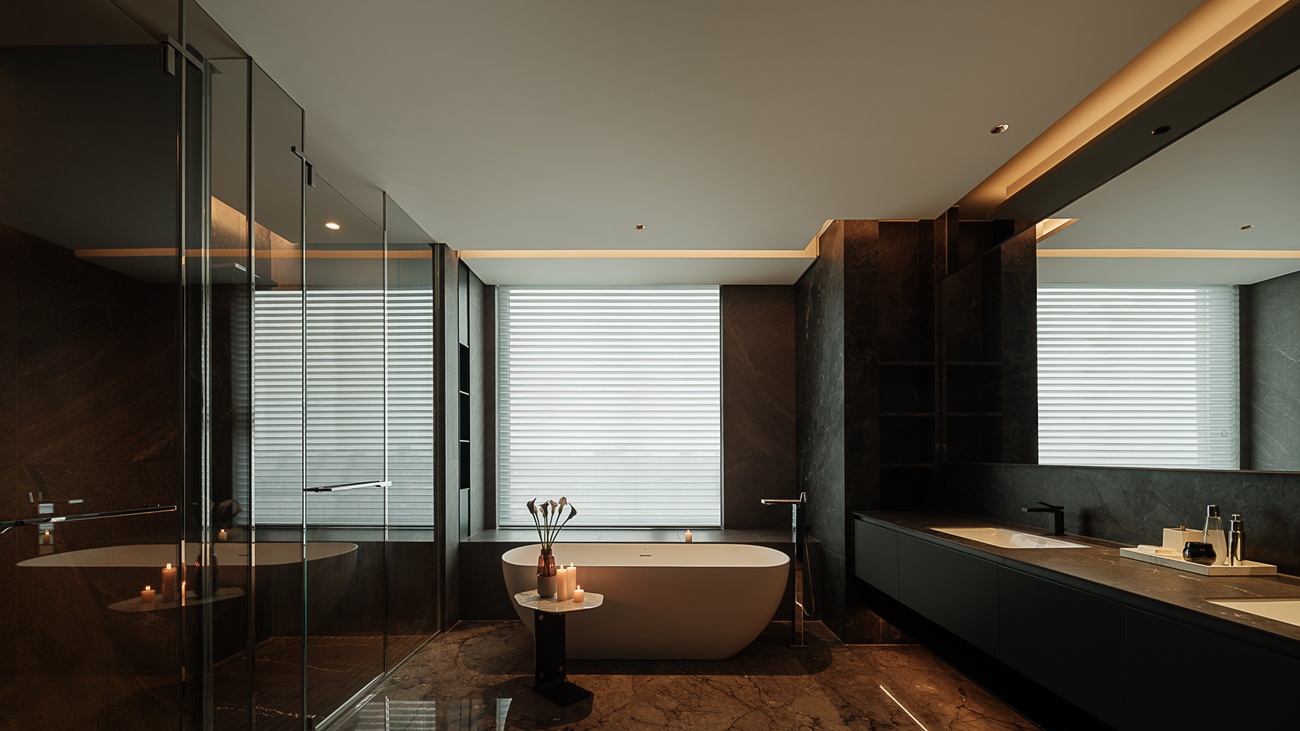
本案業主爲一對審美卓越的年輕夫婦,期待新家兼具奢侈品的精工品質與藝術館的美學格調,讓日常起居浸潤于「安靜與舒適」之中。

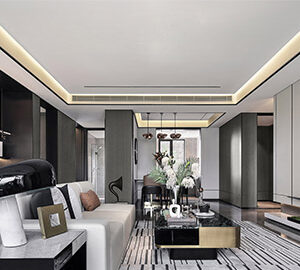
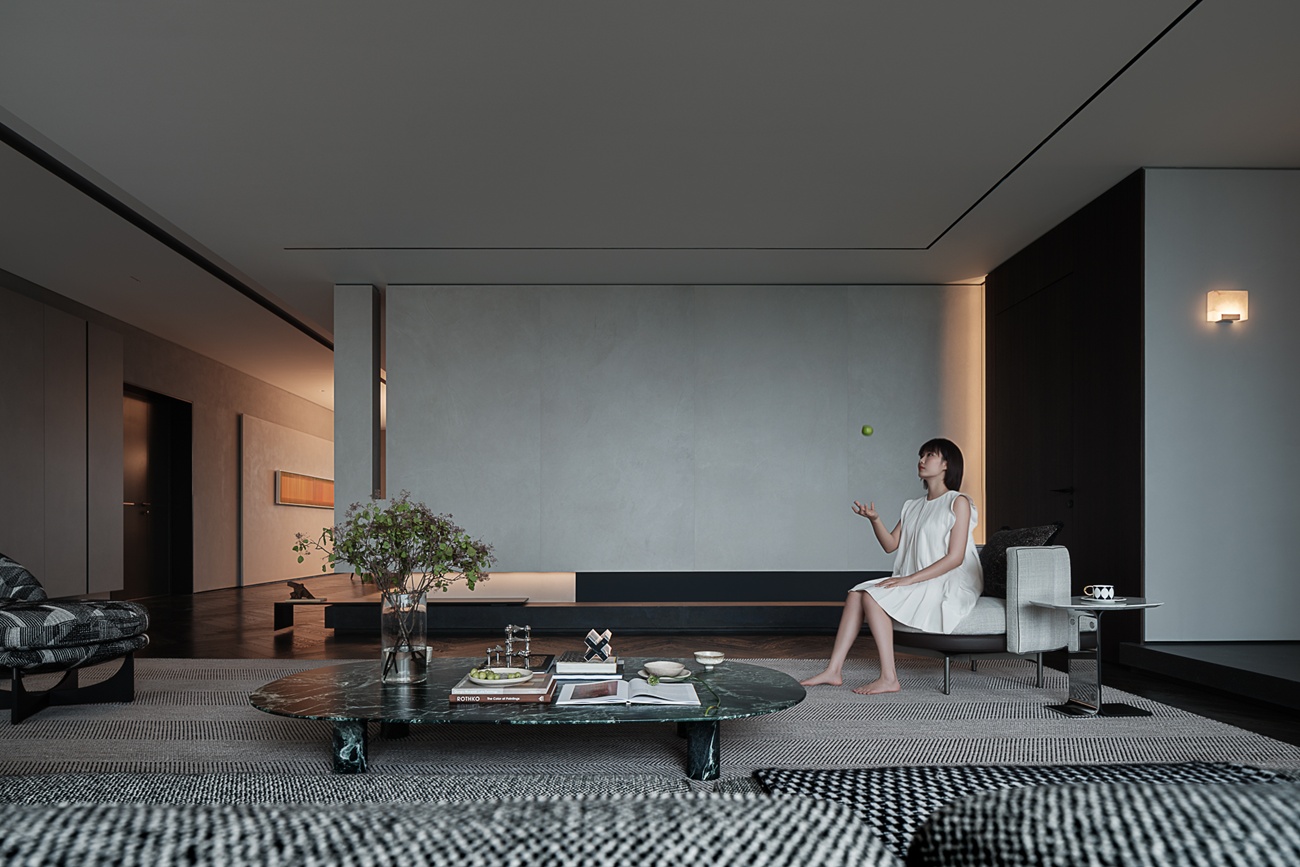
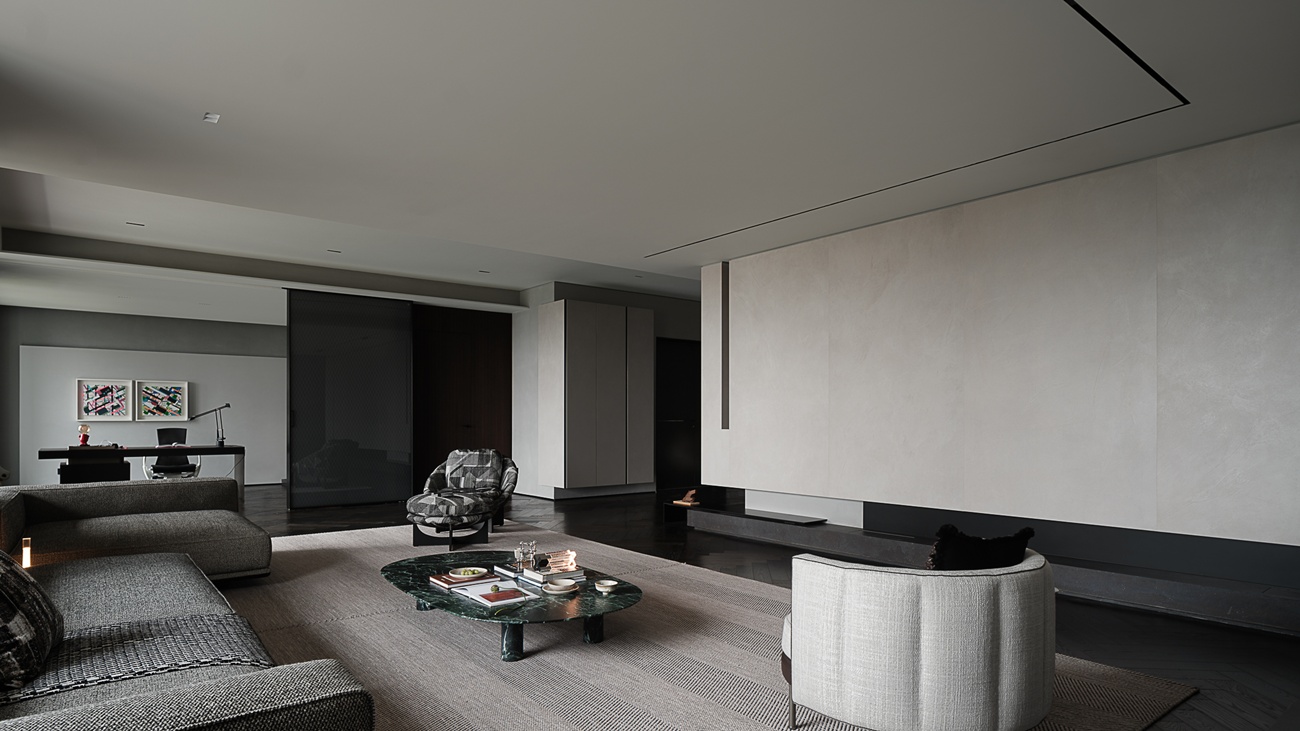
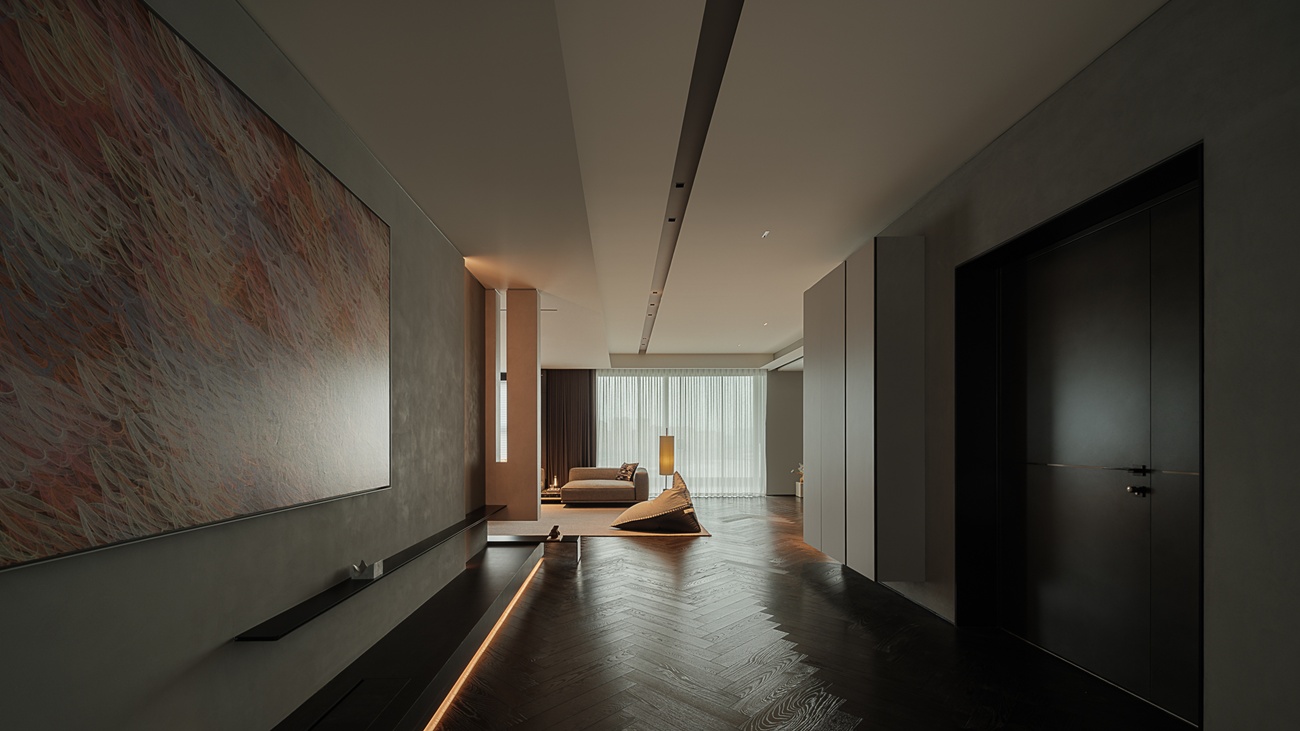
設計師以建築思維解構室內,讓大面的太空灰墻面成爲空間經脉,剝離冗餘裝飾,糅合原始肌理材質,構建出「靜謐、極簡、詩意」空間。
空間的體驗感是一種逐步的秩序:慢慢展現出質感、寧靜和充滿活力的氛圍。
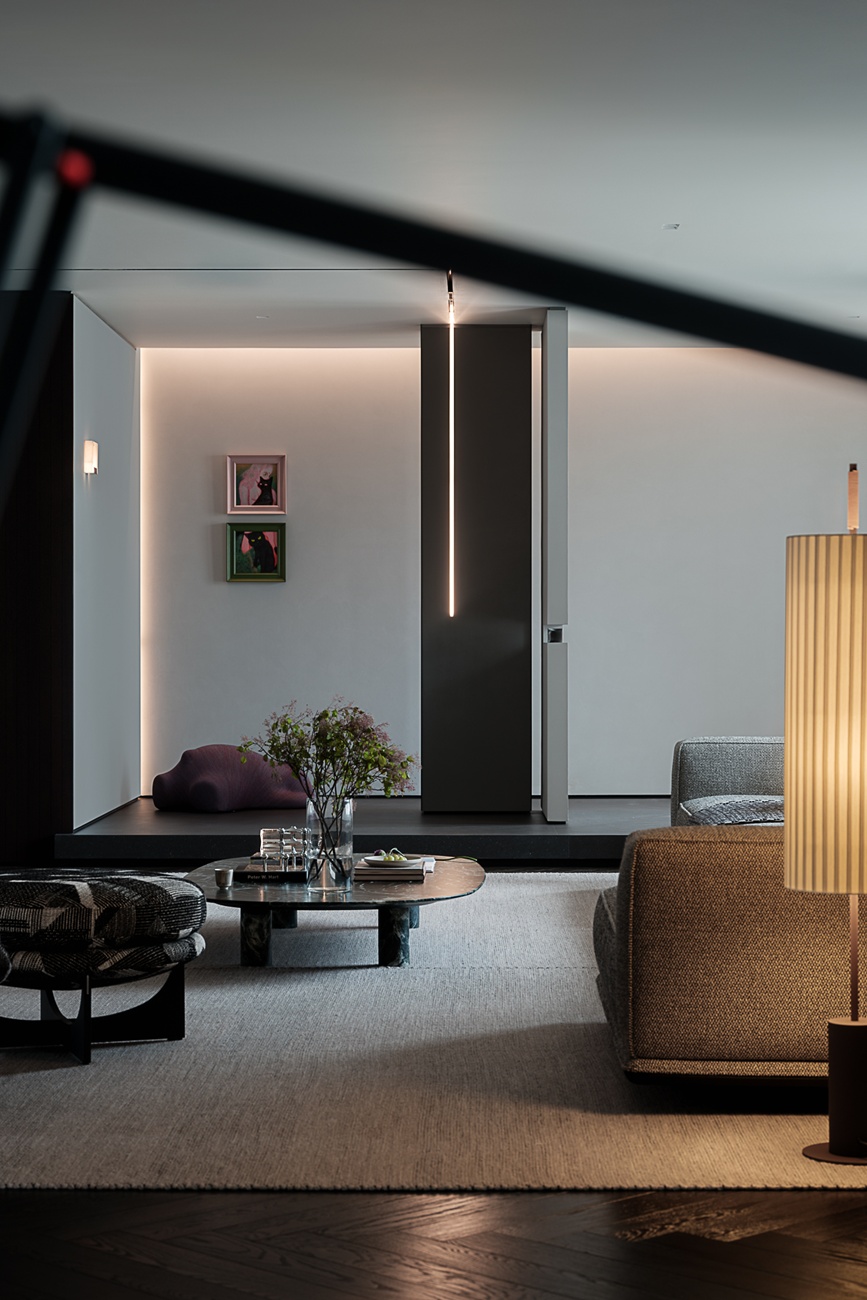
入門玄關,簡潔利落幾何形狀的運用,冷靜克制的塊體之間組合與錯落,營造了室內空間建築般的層次感和立體感。
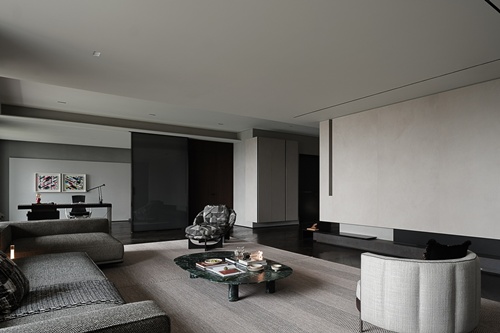
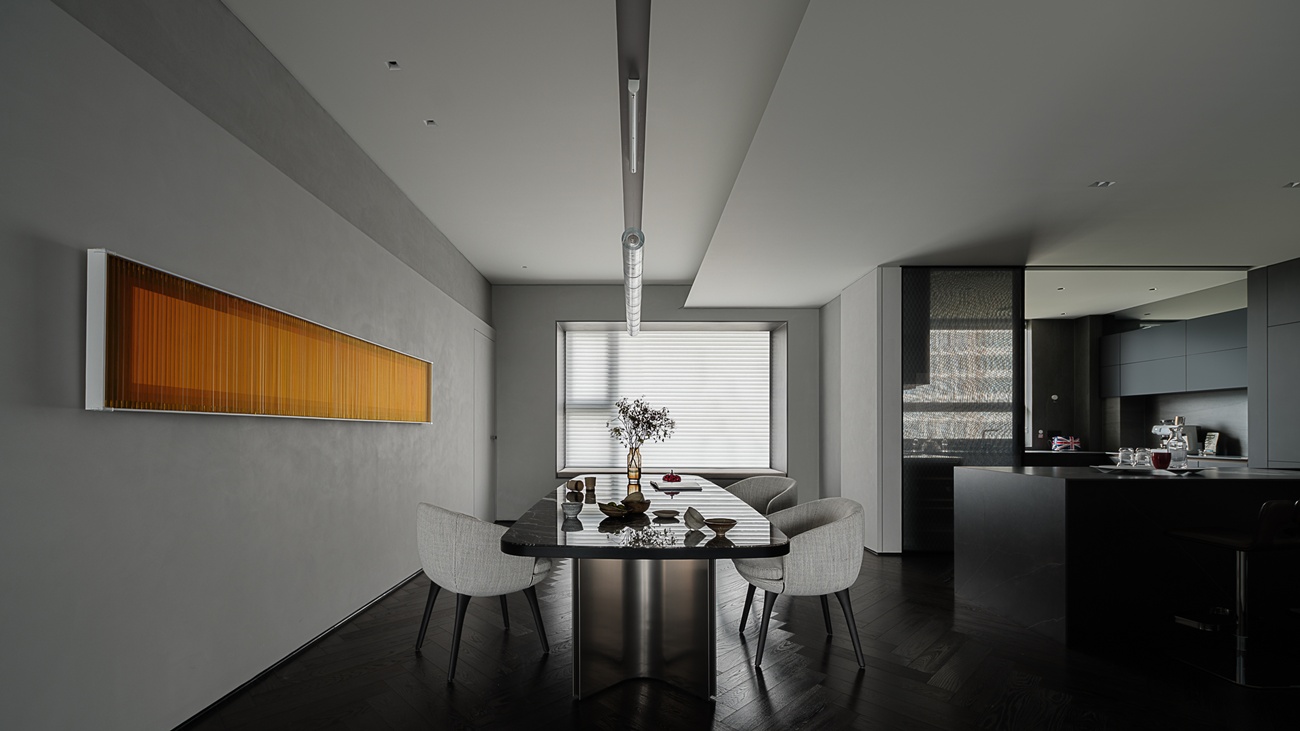
經過空間重構,客廳與閱讀娛樂區采用開放式布局設計,不僅優化了動綫流暢度,更提升了家庭成員間的互動體驗。餐廳是以當代設計語言詮釋藝術美學,Flos極簡主義燈具與Minotti中性色調餐桌椅構築出低調奢華的現代氣質。暖橘色裝飾畫作爲空間焦點,與整體簡約基調形成戲劇性對比,營造出張弛有度的視覺韵律。
The homeowners are a young couple with refined taste, seeking a new home that combines luxury craftsmanship with gallery-worthy aesthetics—where daily life is wrapped in quiet comfort.
With an architectural approach, the designer strips away excess decor, using expansive space-gray walls as the framework and raw-textured materials to create a calm, minimalist, and poetic interior.
The spatial experience unfolds gently: texture, serenity, and vitality reveal themselves gradually.
The entry foyer features clean geometric forms, with restrained, layered blocks adding architectural depth and dimension.
Spatial restructuring opens the living room to the reading and entertainment area, improving flow and strengthening family connection.
The dining room expresses artistic elegance through contemporary design: minimalist Flos lighting and neutral-tone Minotti dining sets deliver understated luxury. A warm orange artwork acts as the focal point, creating a dramatic yet balanced visual rhythm against the simple palette.
國際獎項報名代辦洽詢專線:02-2571-2565