設計獎項新訊 │ 墨西哥-Zihuatanejo Dúo Villas 錫瓦塔內霍雙別墅
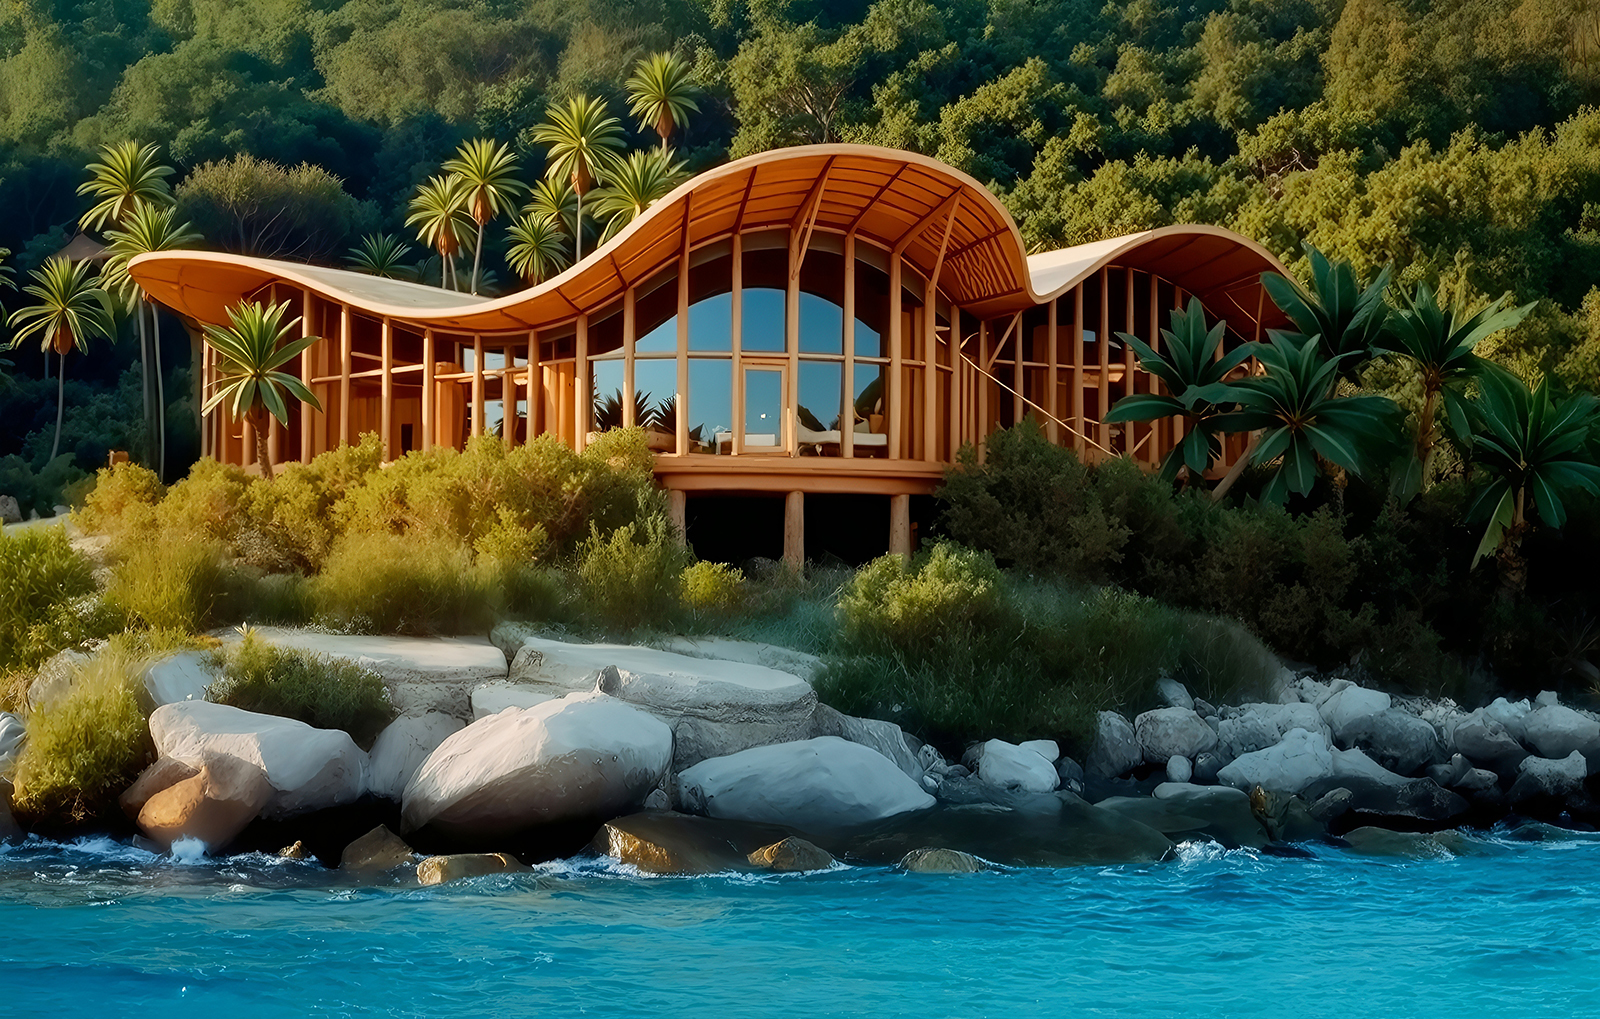
Located in Playa Manzanillo, Guerrero, Duo Villas stands in a privileged setting where the tropical jungle and the ocean converge. This coastal enclave, characterized by its warm climate and tranquil atmosphere, provides a retreat away from urban noise—ideal for relaxation and contemplation. This context, rich in biodiversity and with a unique topography, defines and guides the project’s design.
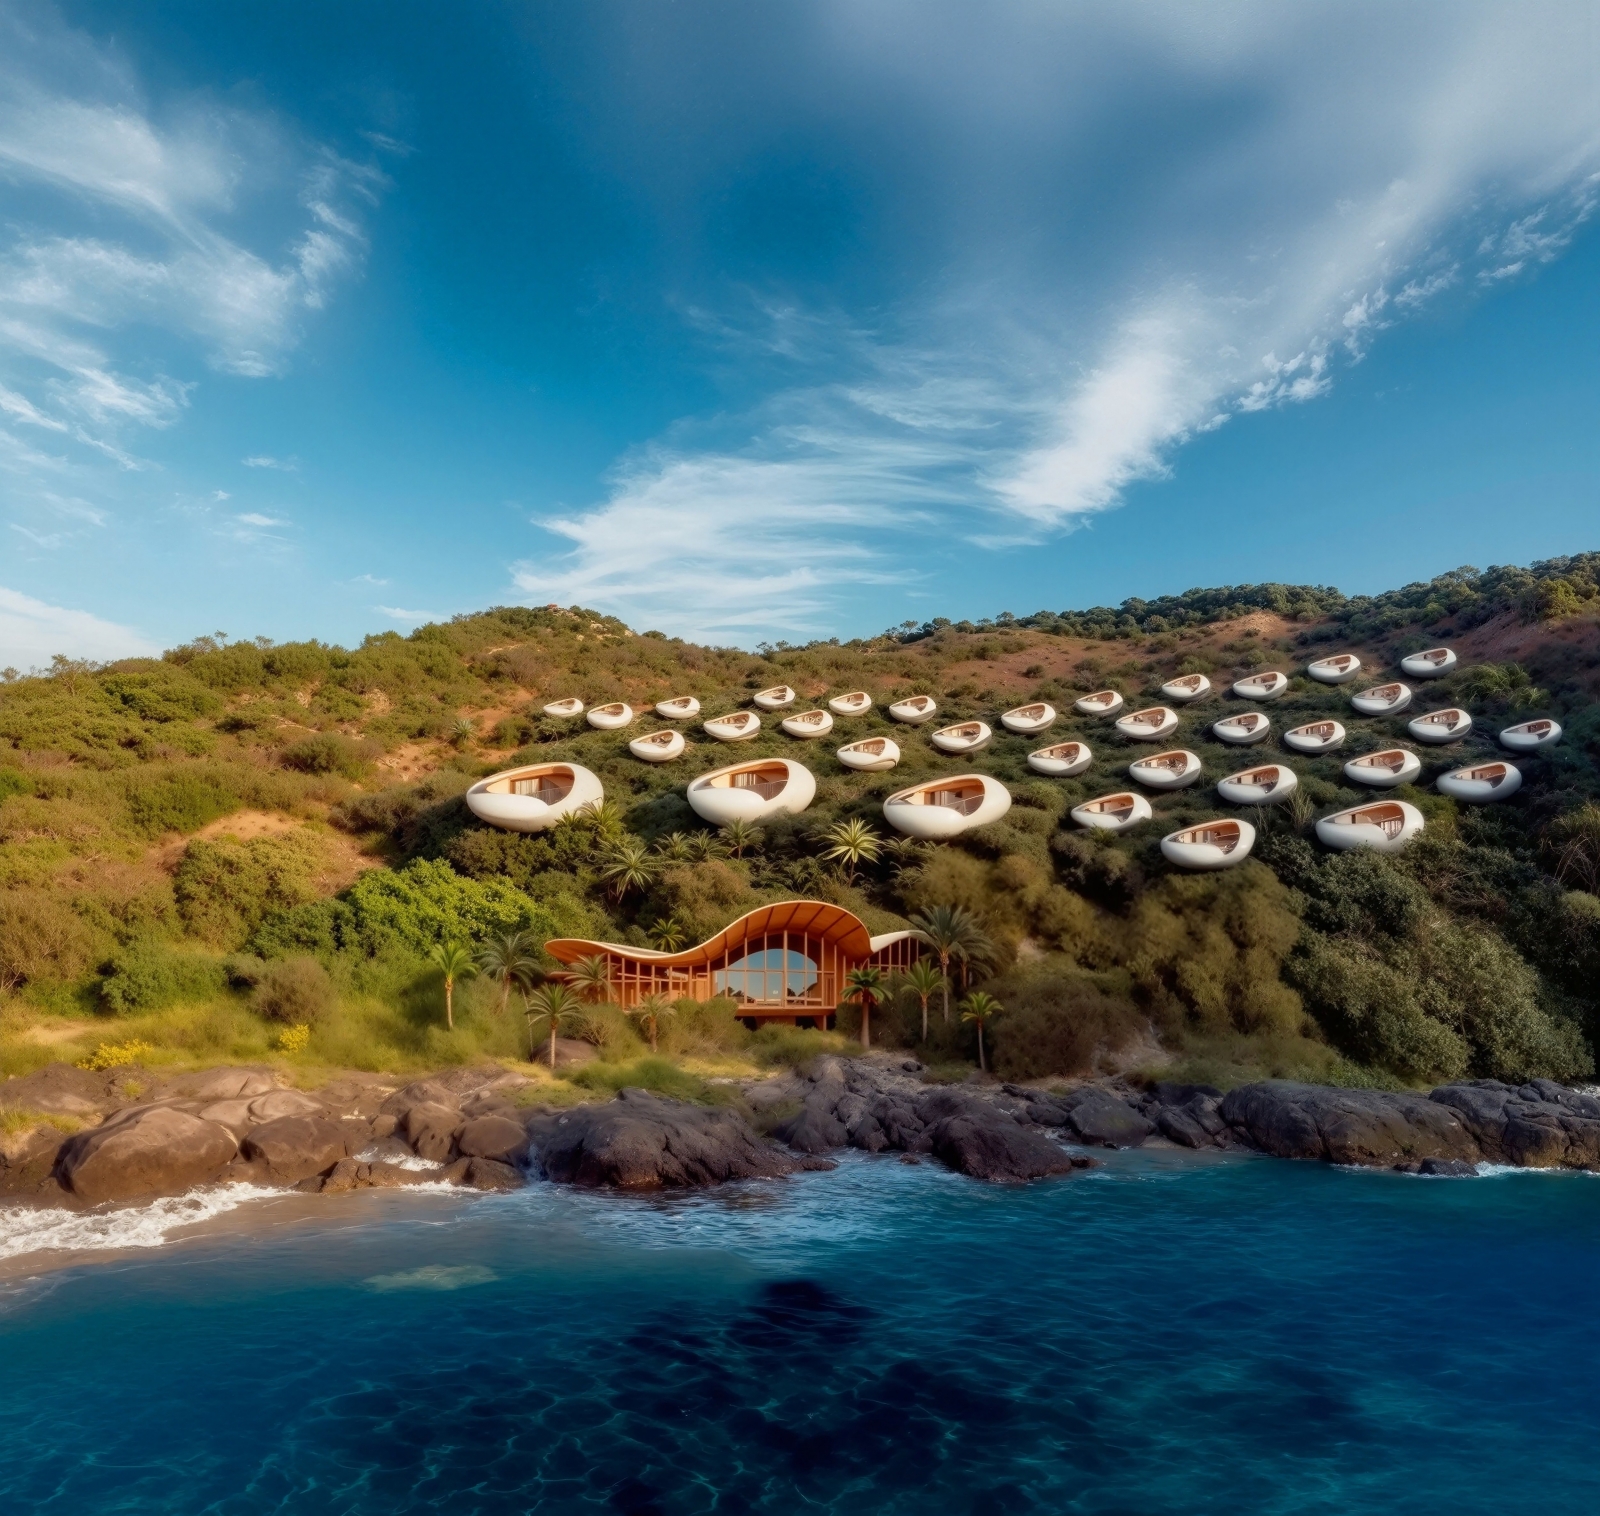
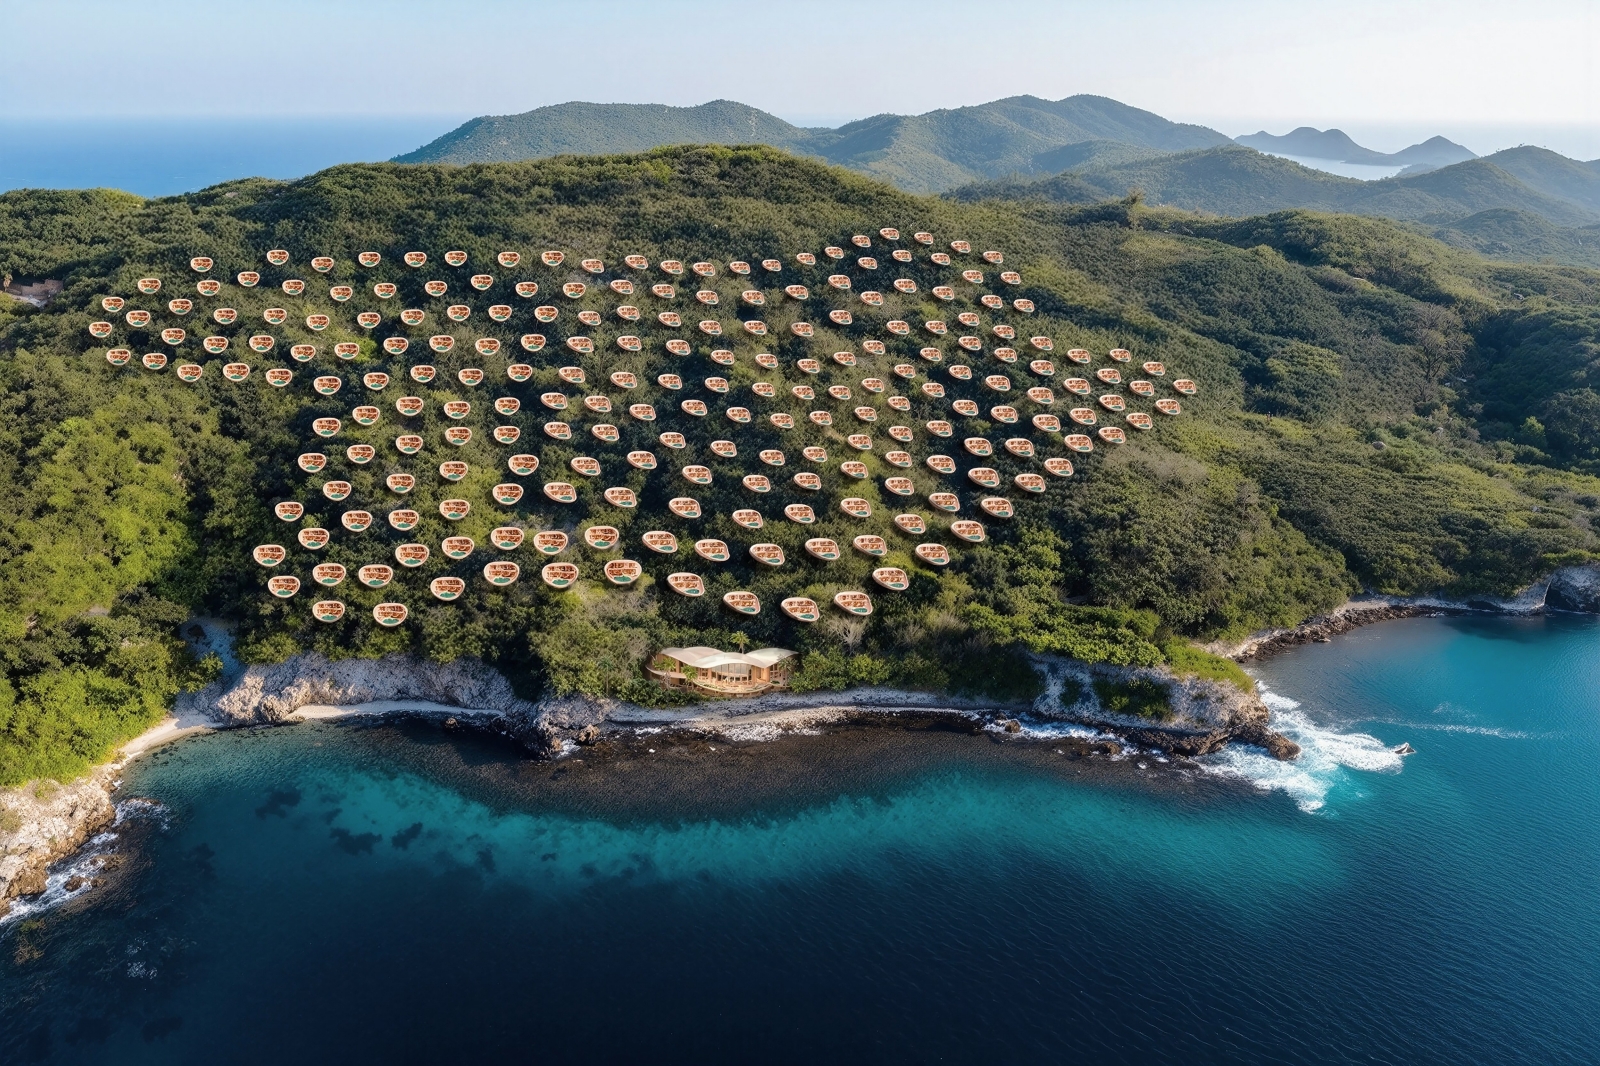
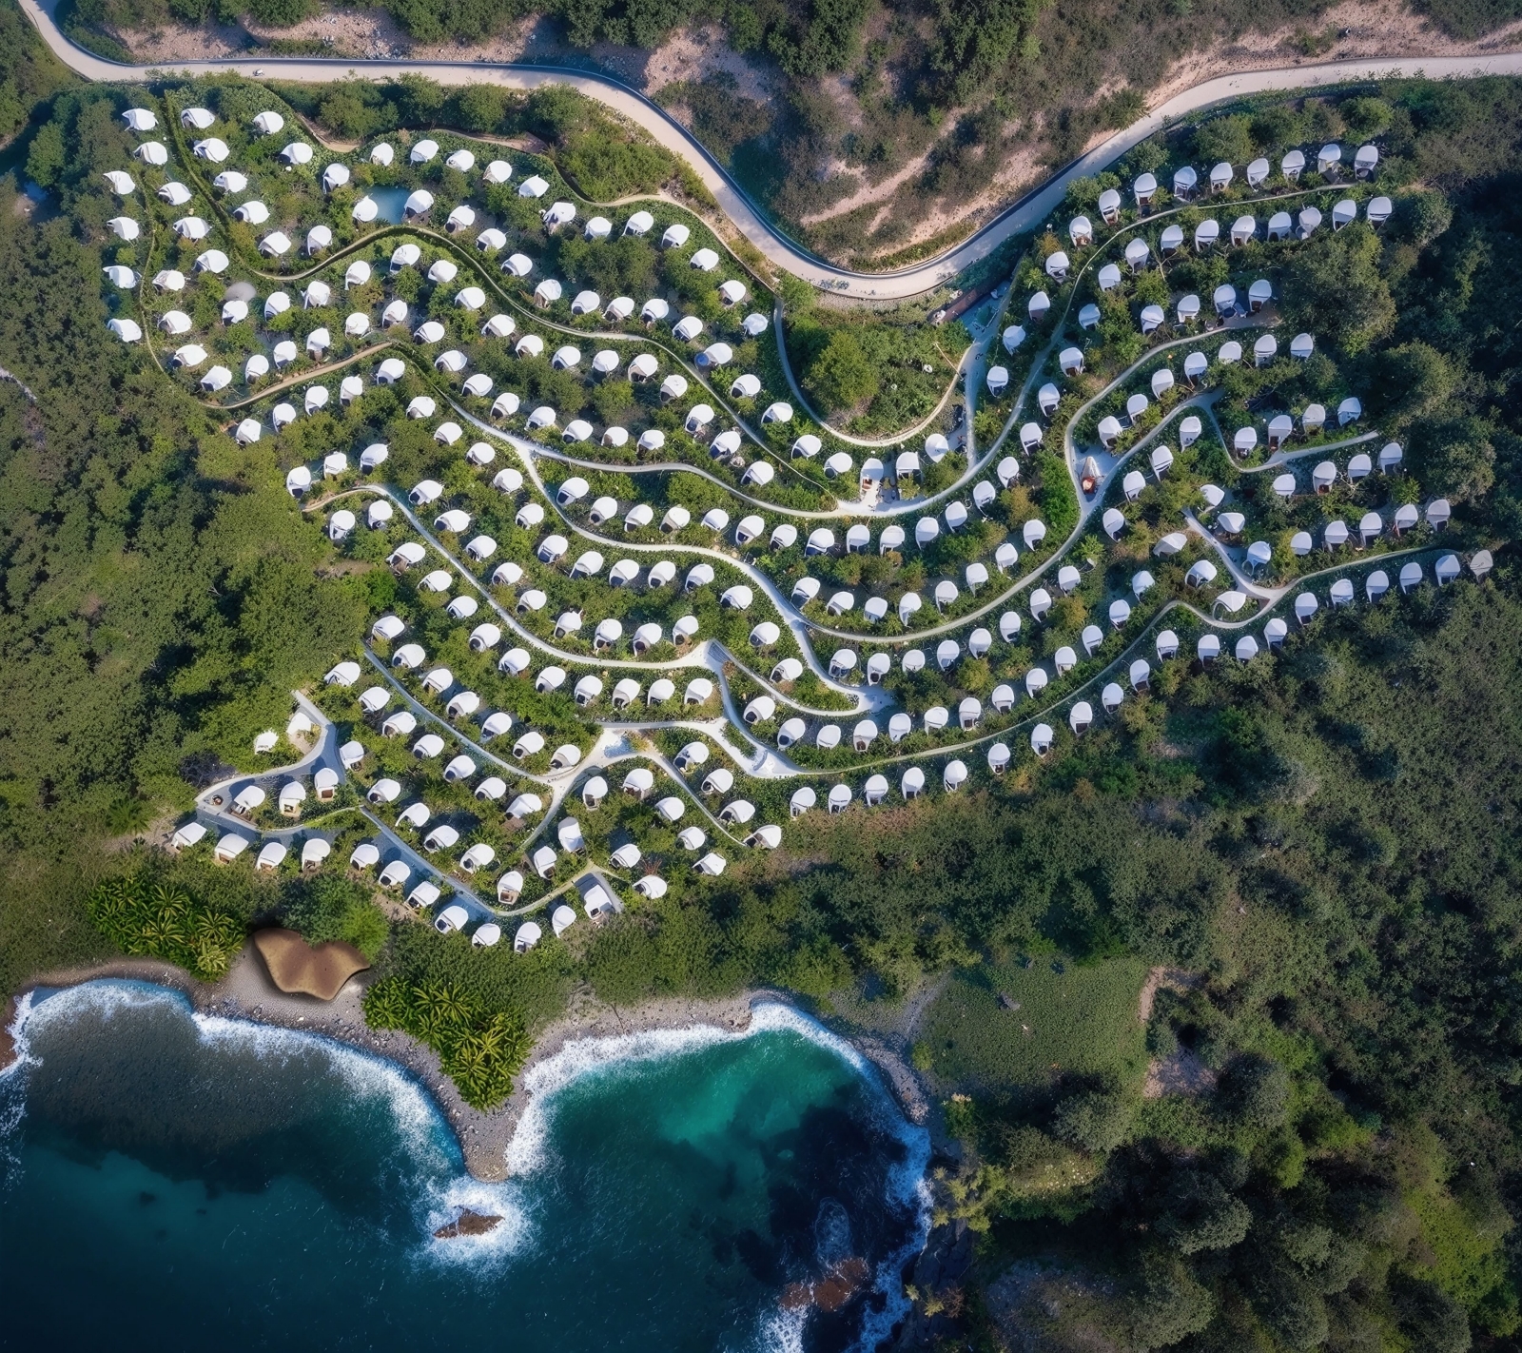
The development spans 70,000 m², strategically organized to integrate with the terrain without altering it. Over 50 residences are distributed across staggered terraces that follow the hillside’s natural contours toward the ocean, maximizing horizon views and ensuring privacy for each unit. The average distance of 50 to 100 meters between residences ensures both visual and acoustic isolation, reinforcing the sense of exclusivity.
The complex’s pathways are designed to flow with the topography, avoiding forced layouts that disrupt the landscape’s continuity. Surrounded by native vegetation, these paths connect the residential areas with the Beach Club, located at the base of the development near the coast. This social space, shaded by natural foliage and open to ocean breezes, offers a relaxed atmosphere that complements the tranquility of the private areas.
Each residence is designed using parametric technology and artificial intelligence tools, the units respond to the specific conditions of their location. This approach optimized solar orientation, cross ventilation, and integration with the surrounding vegetation, ensuring climate comfort and a seamless interaction with the environment.
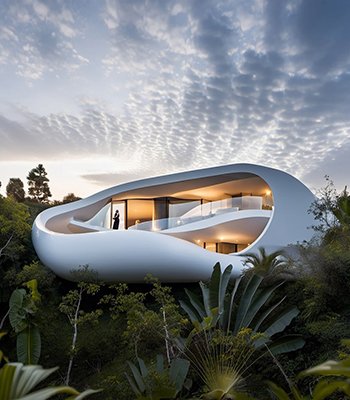
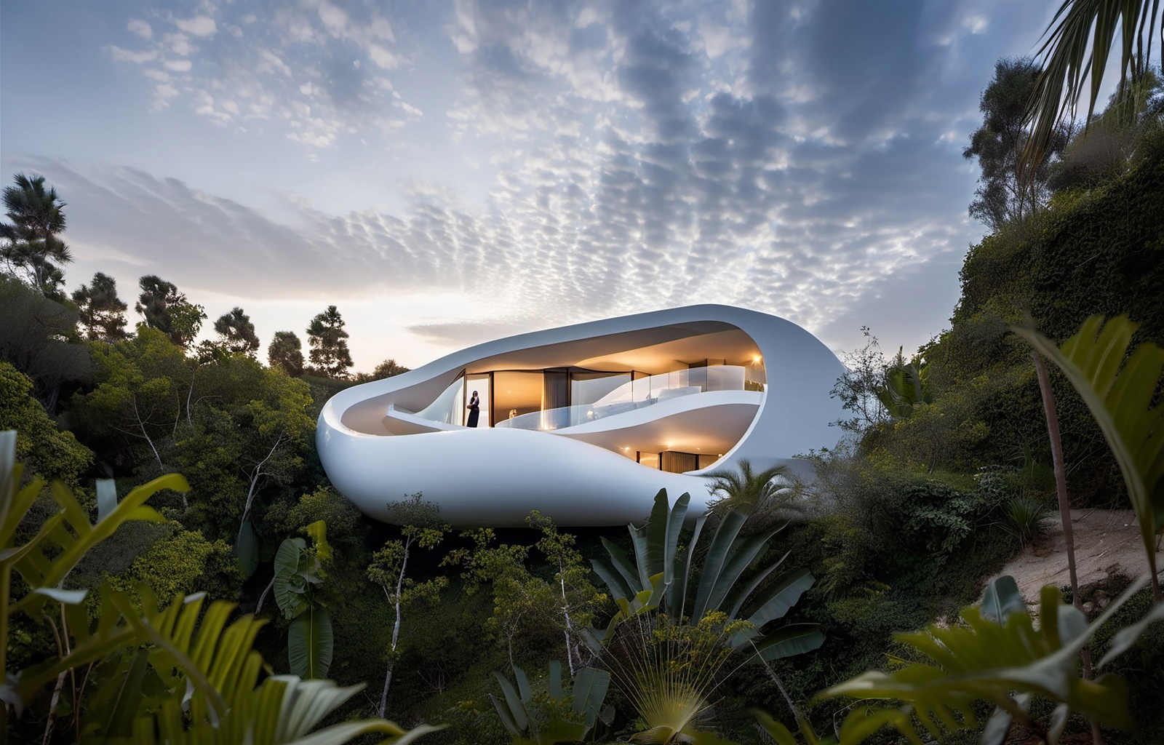
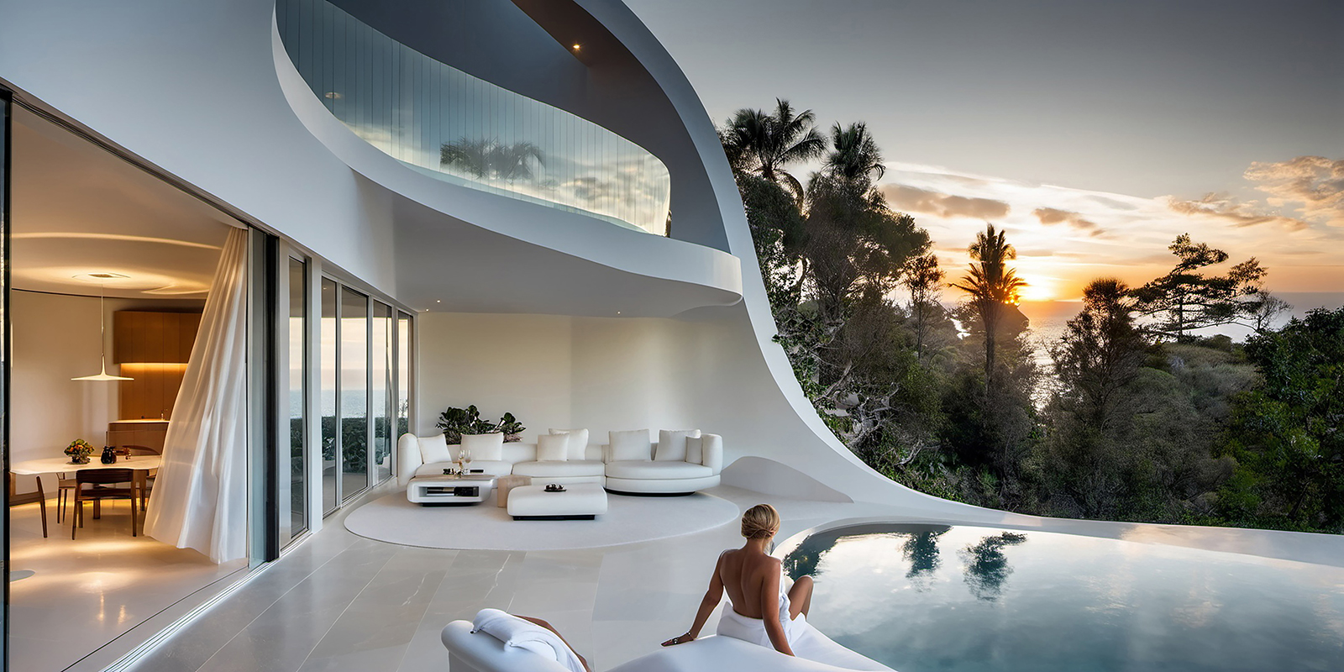
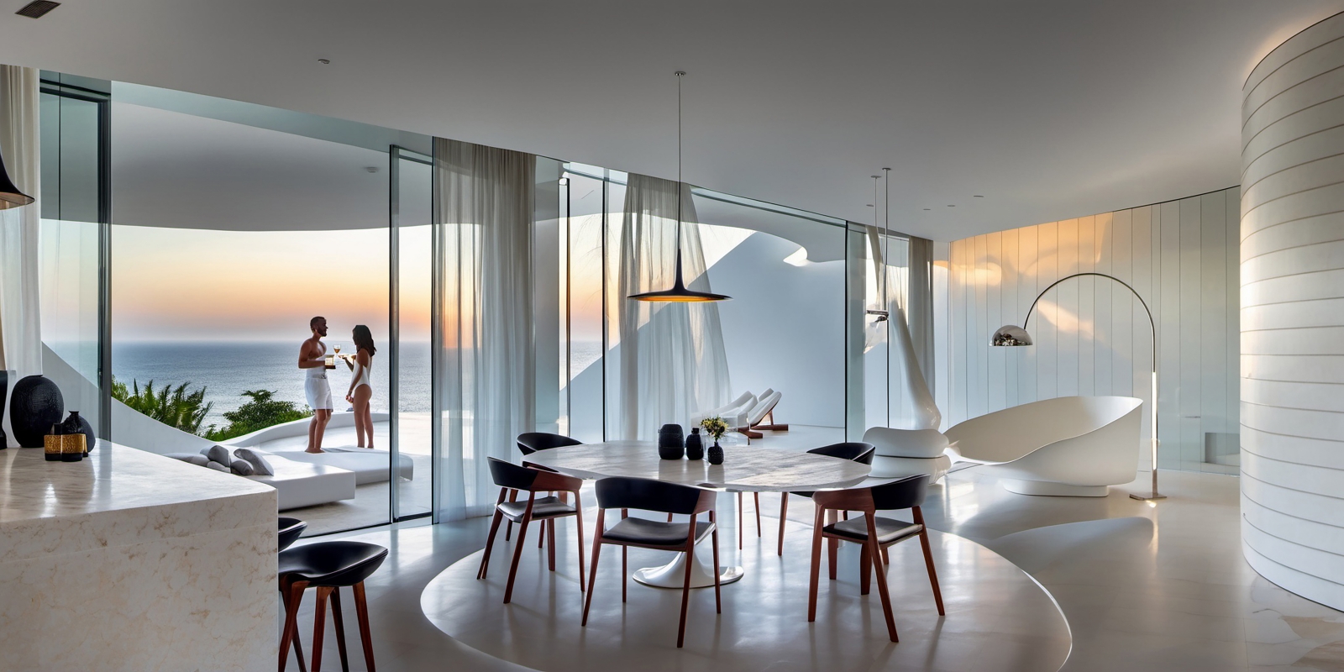
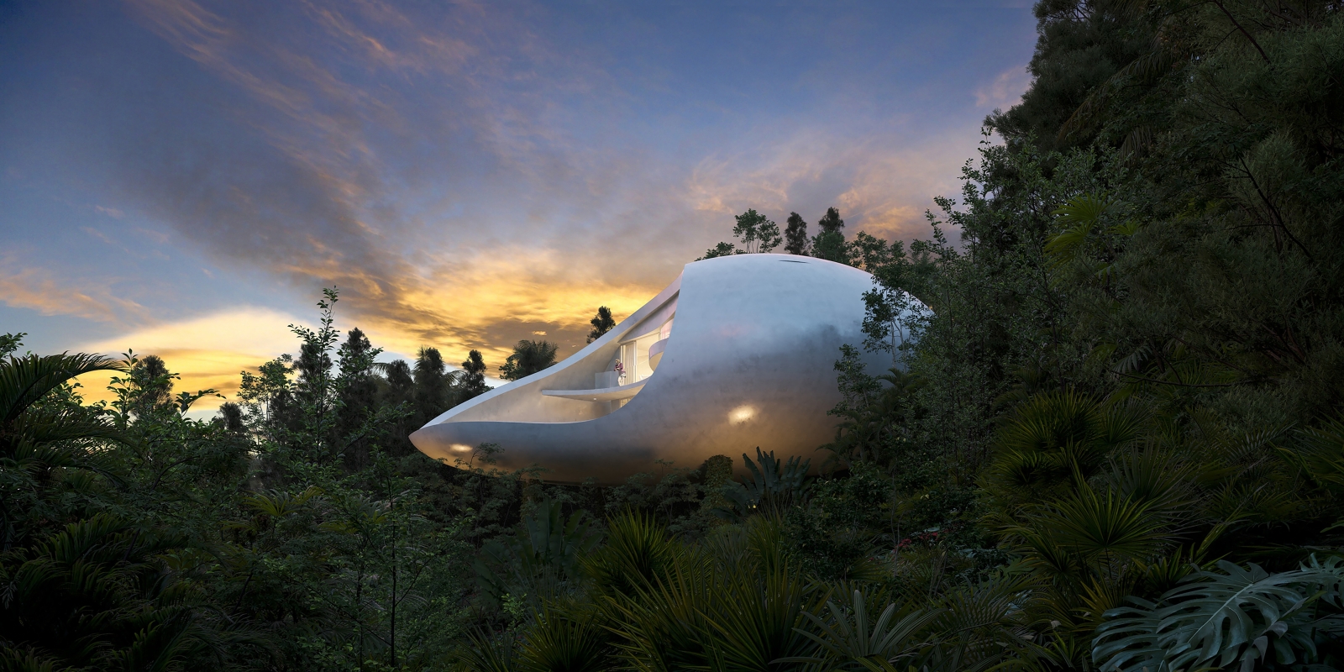
The architecture of the residences is conceived as a continuous white concrete membrane that dialogues with the landscape. This material not only reflects light and regulates interior temperature but also, through carefully designed curves, establishes an organic connection with the terrain.
Duo Villas represents an architectural milestone in coastal residential design. Its sustainable approach, which prioritizes respect for the terrain and natural surroundings, sets it apart from developments in other regions. Its unique morphology, defined by organic curves that integrate seamlessly into the landscape, celebrates the intersection of technology, design, and nature—offering a living experience that redefines the concept of harmonizing with the environment.
錫瓦塔內霍雙別墅坐落於墨西哥格雷羅州曼薩尼約海灘,位於熱帶叢林與太平洋交會之處,擁有得天獨厚的自然環境。溫暖宜人的氣候、靜謐悠然的氛圍,使這片濱海秘境成為遠離城市喧囂、沉澱身心的理想居所。豐富的生態資源與獨特地貌,亦成為整體規劃與建築設計最重要的靈感來源。
整體開發基地廣達七萬平方公尺,規劃順應山勢與地形,讓建築自然融入環境而不破壞原有地貌。五十餘戶住宅依山面海,沿著層層退縮的露台錯落配置,不僅最大化遼闊海景視野,更兼顧每戶住家的私密性。住宅彼此相隔約五十至一百公尺,在視覺與聽覺上皆保有適當距離,營造靜謐且獨立的居住體驗。
社區步道依循自然地形蜿蜒鋪展,避免過度人工介入景觀,讓動線彷彿隱沒於原生植被之間,串聯各棟住宅與基地下方臨海的海灘俱樂部。這處共享空間在綠蔭與海風的環繞下,展現悠閒自在的度假氛圍,與住宅區的寧靜隱逸形成恰到好處的平衡。
每棟住宅皆運用參數化設計與人工智慧技術進行規劃,並依據各自基地條件量身優化。透過精準分析建築朝向、自然採光、交叉通風及周圍植栽配置,使建築在提升居住舒適度的同時,也與自然環境建立更緊密的連結,展現科技與環境共生的設計思維。
建築外觀以流暢連續的白色混凝土外殼為主要語彙,如同雕塑般的有機曲線自然延展,與山林地貌形成和諧對話。白色混凝土除了能有效反射陽光、降低熱輻射,也透過柔和起伏的曲面回應地形變化,使建築彷彿自土地中生長而出,展現兼具美感與機能的當代建築語言。
錫瓦塔內霍雙別墅重新定義了沿海住宅的設計典範,以尊重地形、生態與自然環境為核心,體現永續發展的建築理念。流暢有機的建築形態,不僅與周遭景觀無縫融合,更象徵科技、設計與自然三者的深度交會,打造出兼具隱私、舒適與環境共生的生活體驗,為當代濱海住宅樹立嶄新的典範。
2026 英國IAA倫敦設計獎 London Design Awards – 概念設計 Conceptual Design – 年度設計獎
得獎連結:https://thelondondesignawards.com/cn/winner-info.php?id=8343
更多國際得獎作品欣賞:https://reurl.cc/GaKO6A
更多台灣得獎作品欣賞:https://decotv.com.tw/category/globeaward/
設計盒子 DESIGN BOX|設計,就是從小盒子玩到大盒子
設計,不僅是靈感的火花,更是一場從小盒子延展至無限可能的探索旅程。設計盒子 DESIGN BOX 以專業視角剖析居家美學,緊貼國際設計趨勢,致力於推動華語設計界的蓬勃發展。
我們深耕設計產業,透過專業出版與深度報導,串聯全球設計動態,並提供獎項代辦與國際競賽報名代辦服務,助力設計師在室內設計大獎及各類設計獎項中脫穎而出。無論是建築、室內、產品或商業空間設計,我們掌握設計獎項新訊,並透過獲獎報導,讓每一份創意被世界看見,讓設計價值綻放無限可能。
資料暨圖片出自獎項官網
版權歸原作者或機構所有。
如有侵權,聯絡我們,我們將盡快妥善處理,謝謝!
國際獎項代辦報名專線:(02) 2571-2565