獎項代辦 │ 印尼-Maya villa 瑪雅莊園
MAYA — Uncompromising Monumentalism. A pyramid beyond time, beyond style, beyond comparison. Maya symbolizes energy, ascension, and the passage between the material and the spiritual. Geometry here is not merely form — it is meaning.
Designing an unapologetically brutal structure that houses a space for rest was a bold challenge. Throughout the project, we pursued a balance of opposites: power and severity on one side, comfort, and elegance on the other.
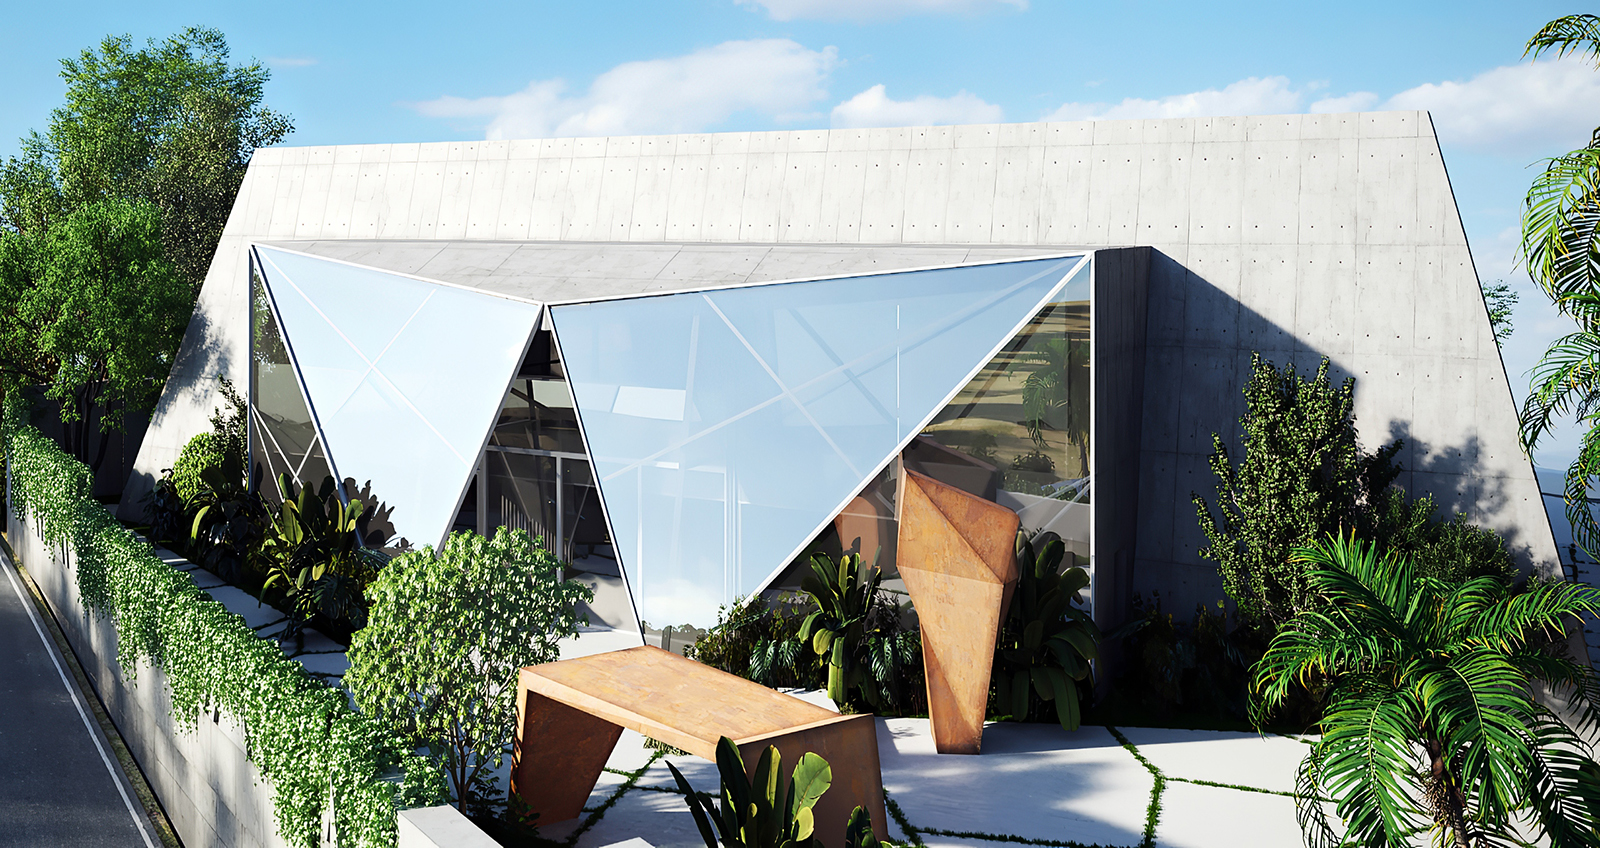
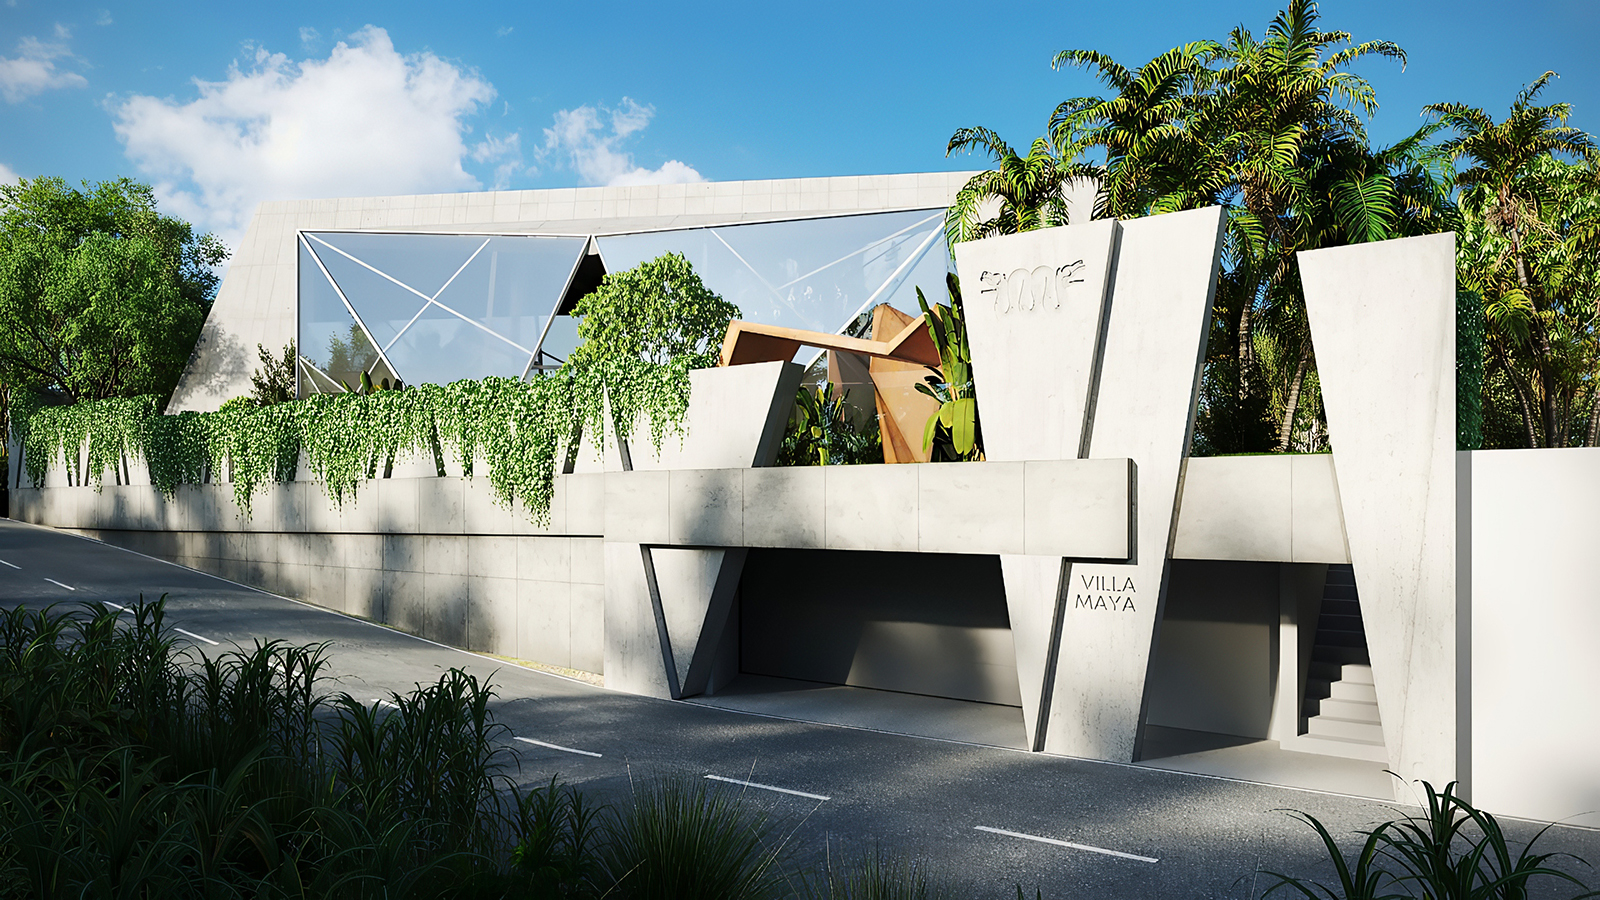
The architectural concept draws on sacred forms of the past. The inclined concrete walls reinterpret the geometry of Mayan pyramids and Hindu temples, becoming both structural system and spatial narrative. These sloped planes define not only the exterior expression, but also the interior movement, layout, and light.
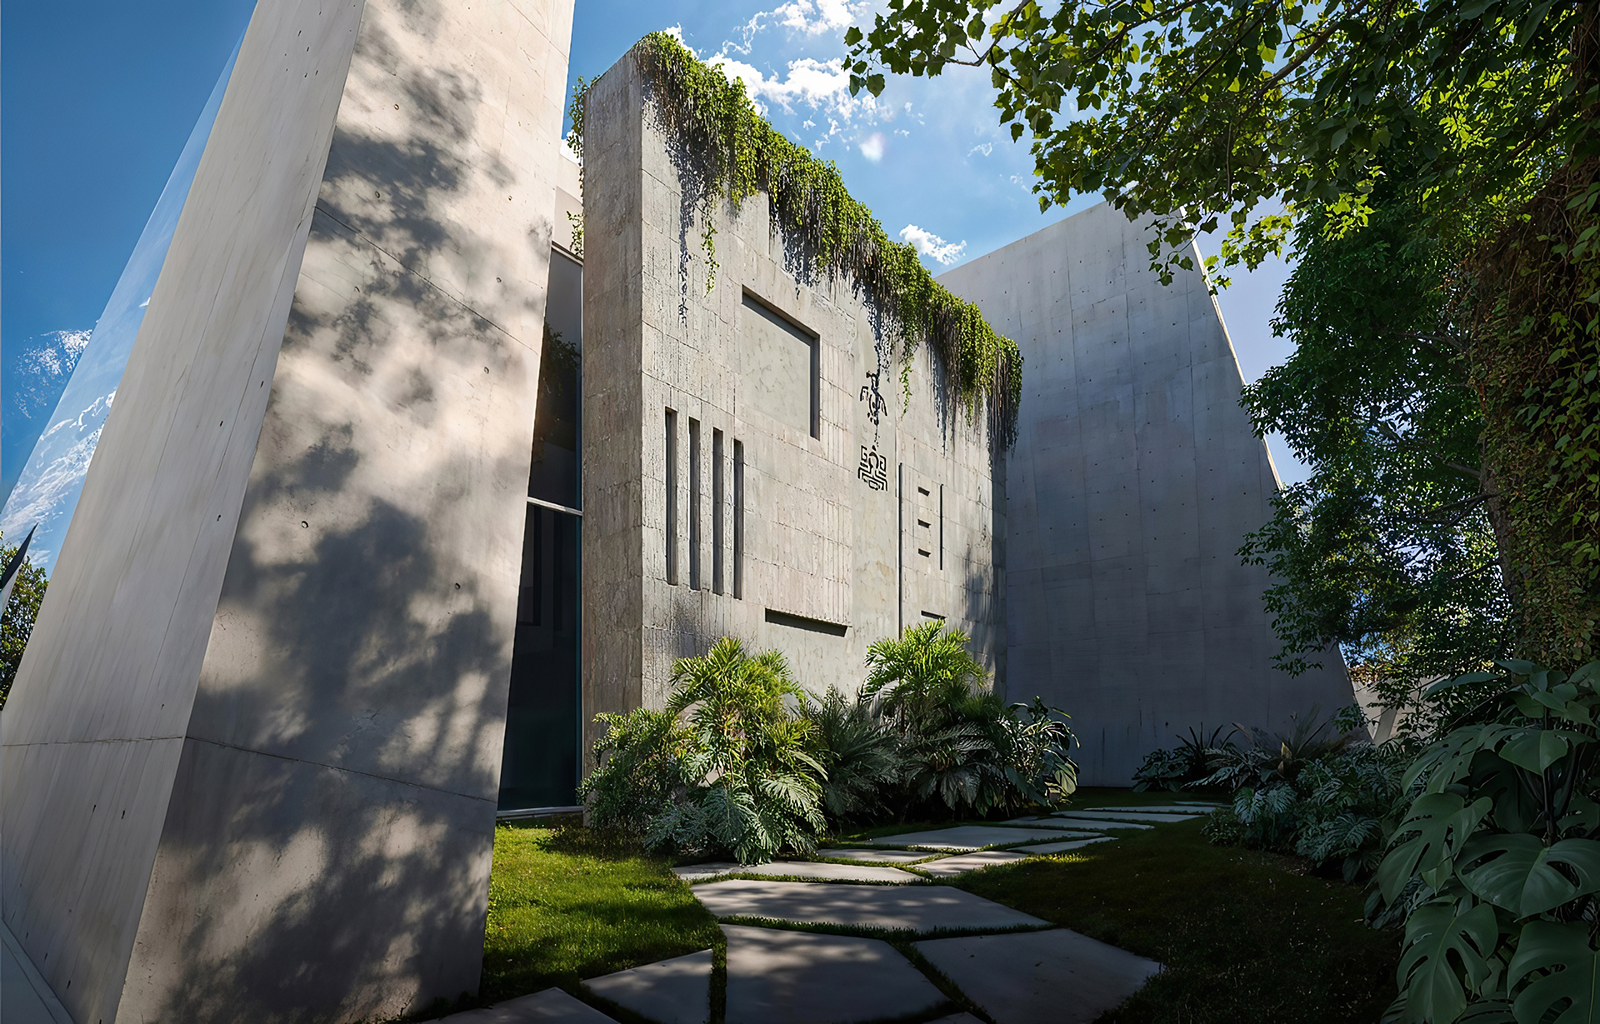
The villa’s side walls bring mass and monumentality. The narrow end-spaces between the concrete wings evoke pure brutalism — a place where ancient mystique meets a futuristic tension.
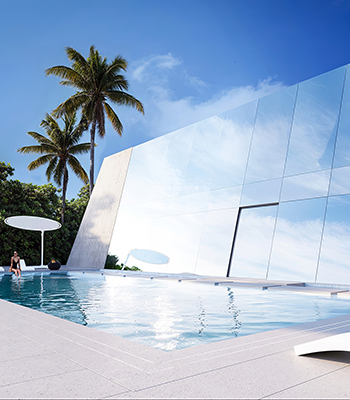
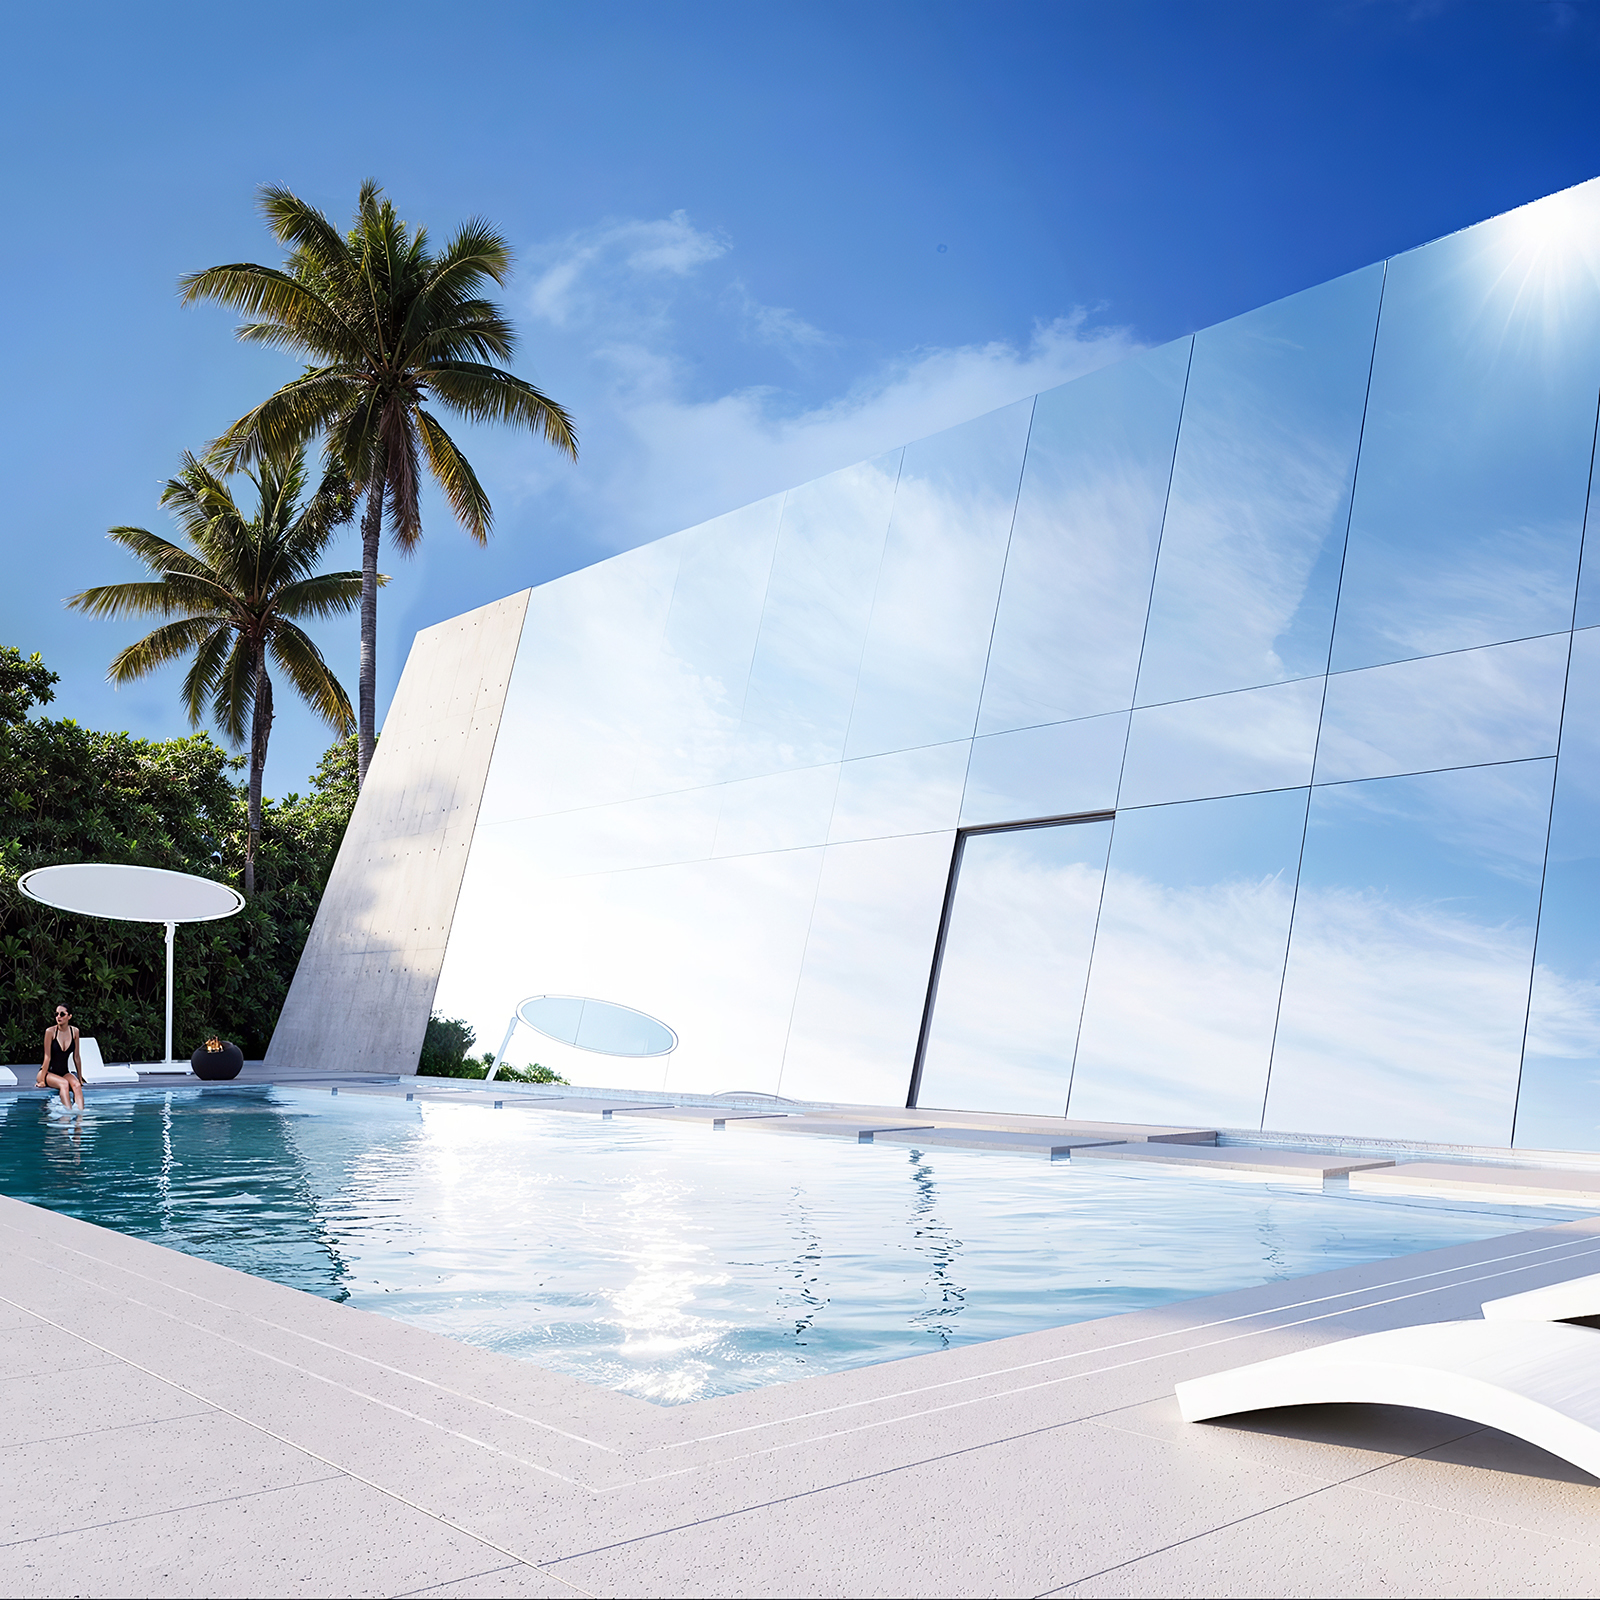
In contrast, the main façade introduces a dynamic softness. Glass surfaces ease the weight of the concrete, while their sharp angles reflect shifting light and shadows throughout the day, bringing depth and rhythm to the structure. The façade and infinity pool were conceived as a unified plane — sky and water reflected as one surface. Concrete gathers strength, glass brings motion, water absorbs it.
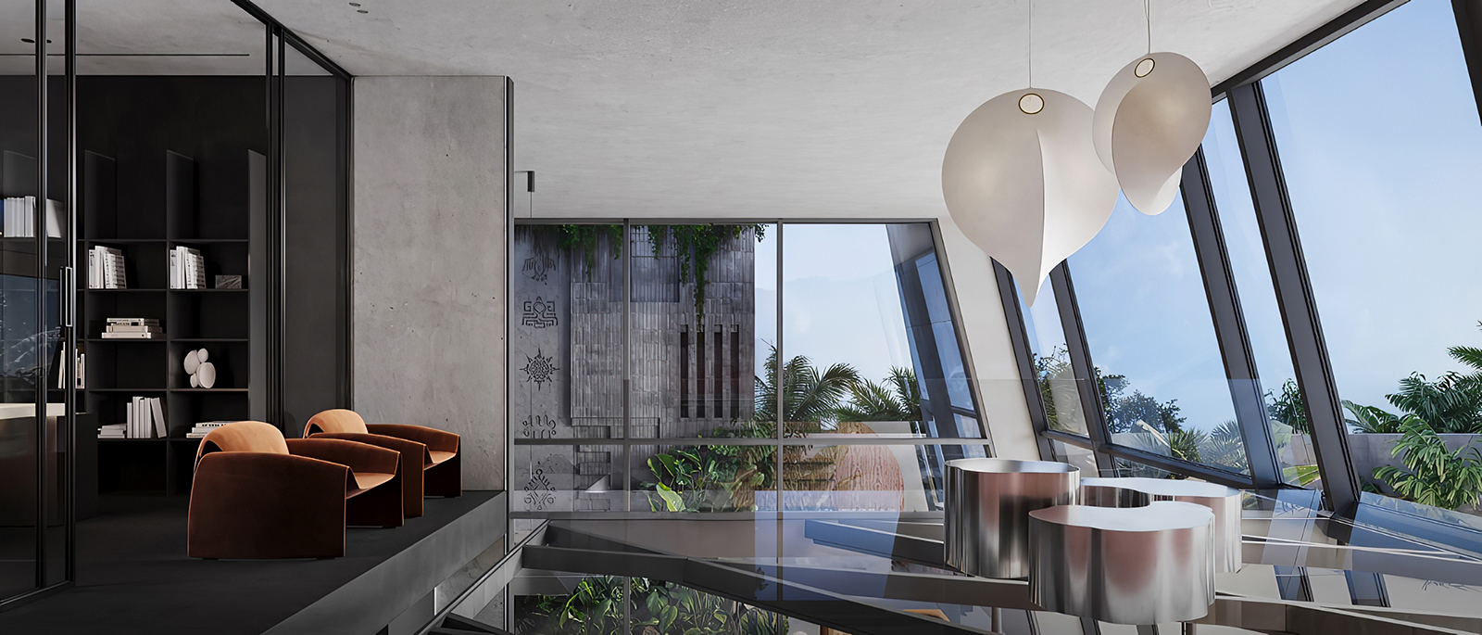
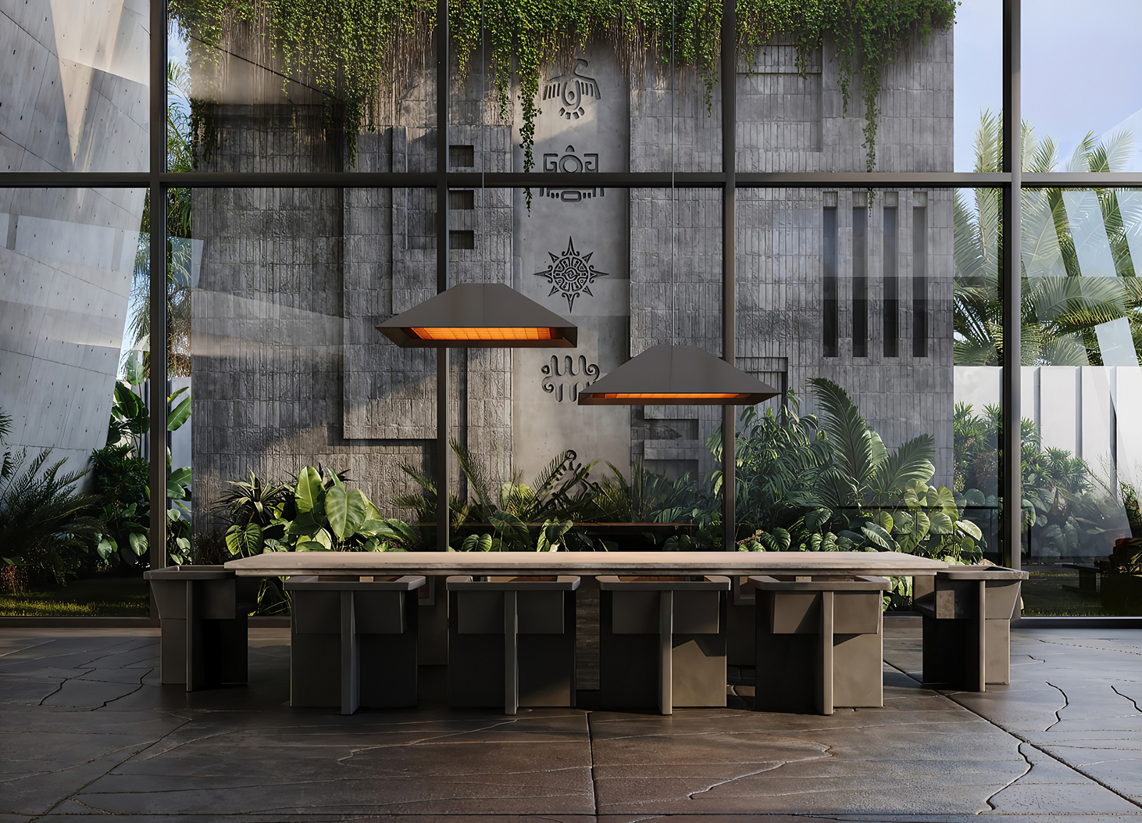
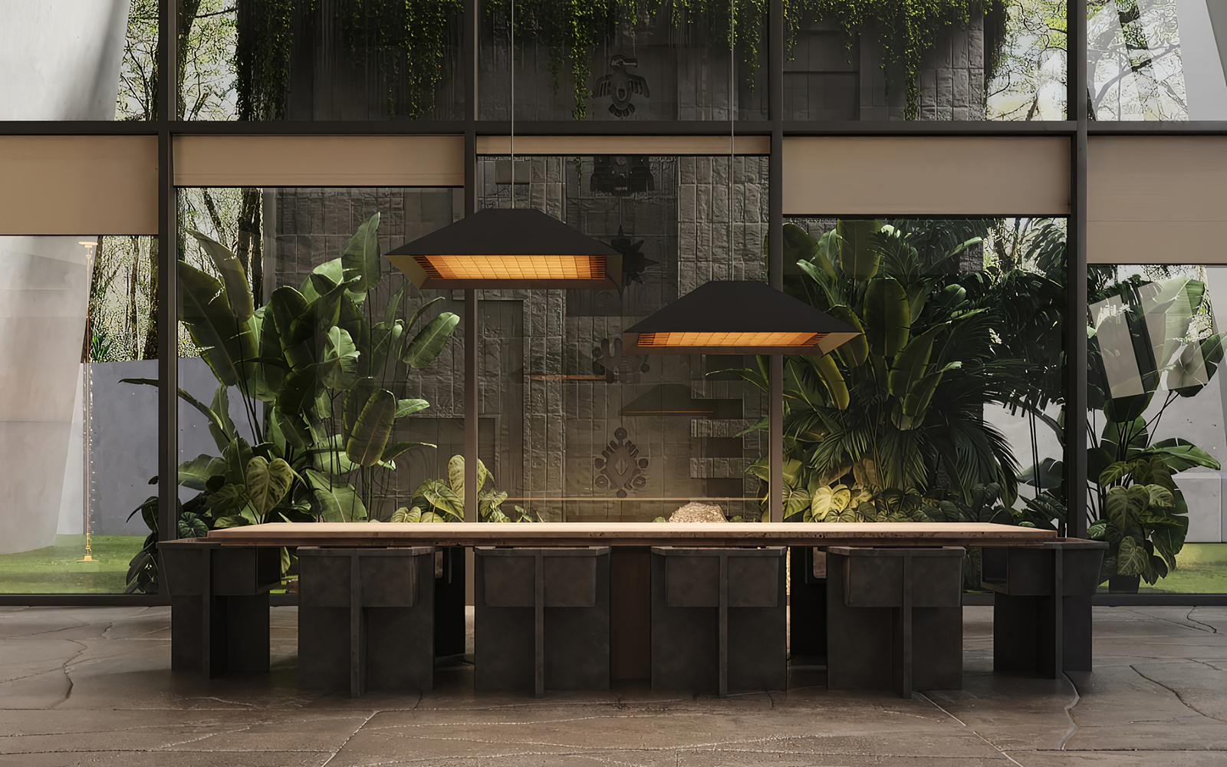
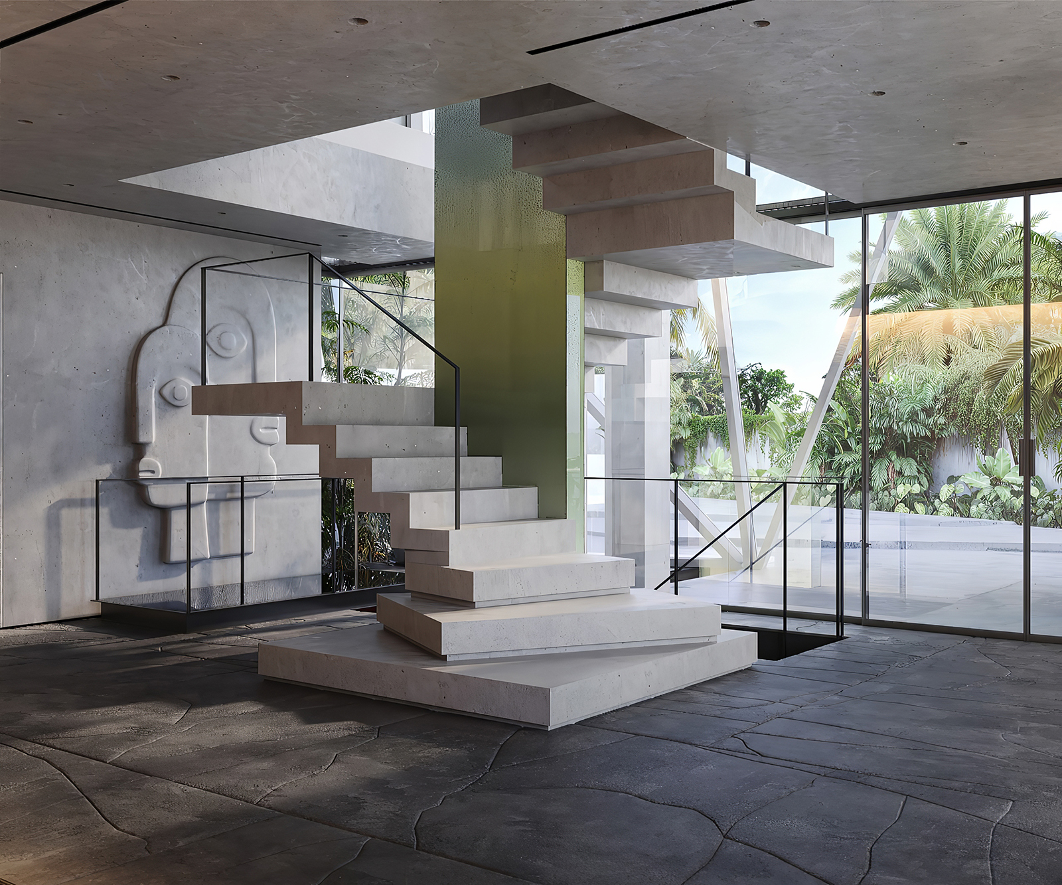
Inside, this dialogue of opposites continues. The Living Room, conceived as a concrete void, is framed by three major glass surfaces: the main façade, a vertical opening between concrete wings capped by a massive slab, and a second façade shaded by the upper terrace. Light plays across surfaces, altering the perception of volume throughout the day. Diffused sunlight softens the presence of concrete, while vivid furniture, mosaic art, and greenery add human warmth.
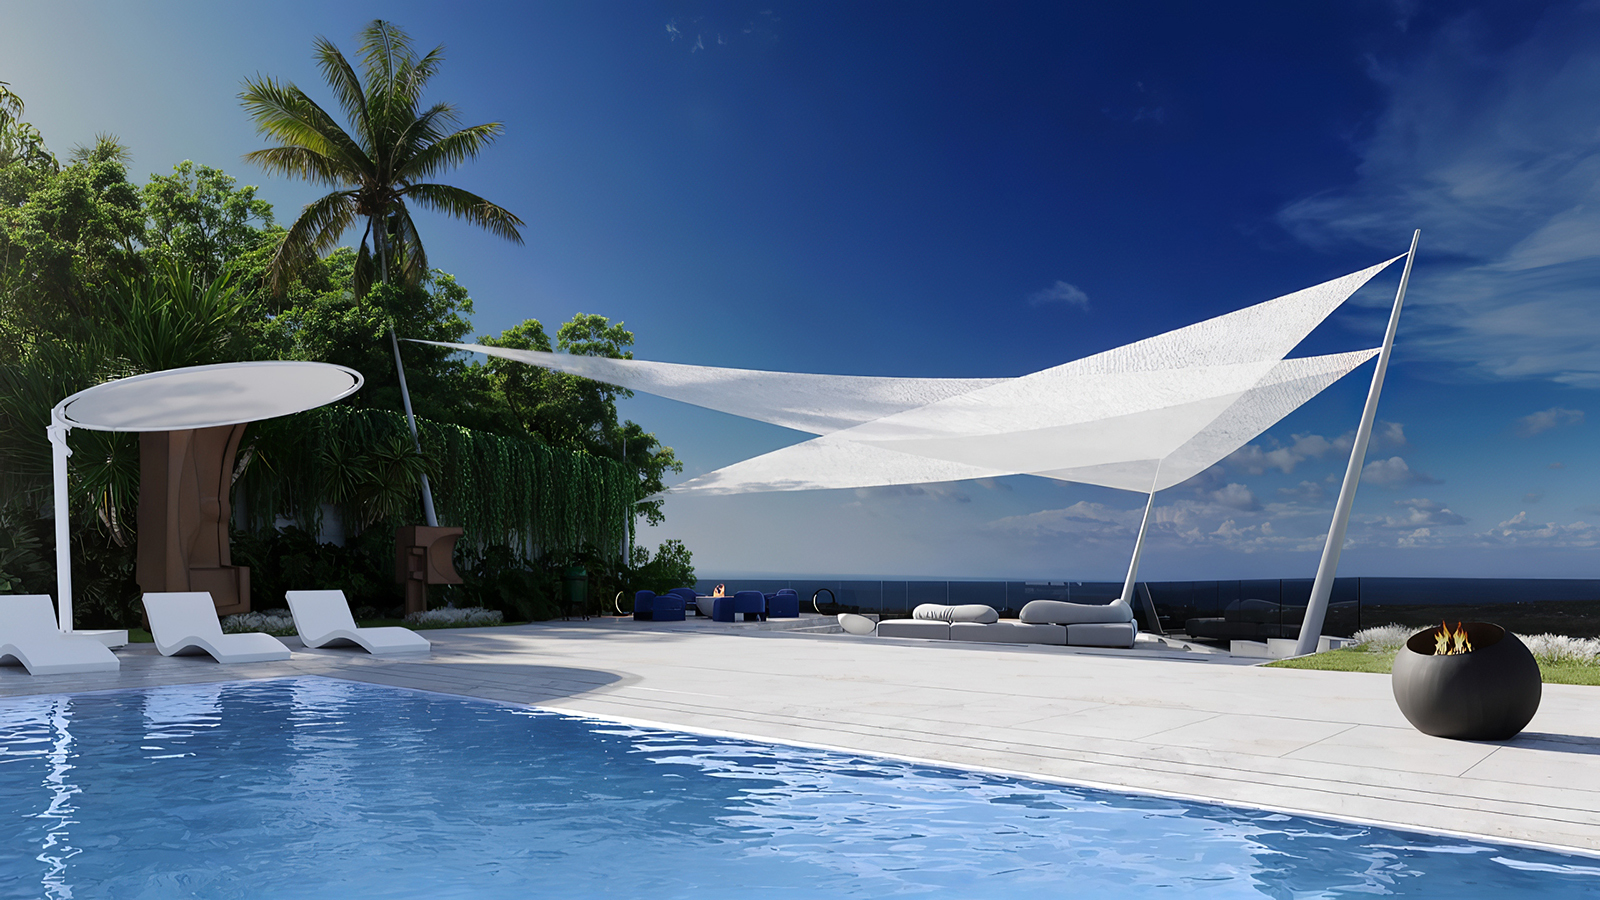
A standout feature is the open lounge on the cliff — shaded by sail-like canopies, it offers a sense of freedom with panoramic views over Bali’s southern coast.
The key structural challenge was the inclined concrete walls — load-bearing, unlined, cast in-situ. Tropical conditions — humidity, salt, heat — demanded precision. We used self-compacting concrete with protective additives and a reduced water-cement ratio.
The second challenge was the 10-meter cantilevered terrace. To make it float without visible support, we calculated loads precisely, integrated beams, counterforts, and dampers, achieving strength and grace.
Engineering systems remain discreet but intelligent. A unified platform controls ventilation, climate, and lighting. Automated routines respond to CO₂, humidity, and temperature. Low-E glass reduces thermal load, water is monitored for pressure and flow — all operating quietly, in the background. We designed MAYA not simply as a residence, but as a structure to live in — without losing connection to self or surroundings. Honesty in form, material, and detail defined every decision.
MAYA Villa 是一座毫不妥協的紀念碑式建築,如同一座超越時間與風格的當代金字塔,以無可取代的姿態矗立於天地之間。MAYA 象徵著能量、昇華,以及物質與精神之間的轉化,在這裡,幾何不只是建築形式,更承載著深層的精神意涵。
打造一座毫不掩飾粗獷美學,同時又能容納舒適休憩生活的建築,是一項極具挑戰性的課題。整個設計始終追求兩種對立特質的平衡:一端是力量、秩序與嚴謹,另一端則是舒適、優雅與生活溫度,讓建築在剛毅與柔和之間取得和諧共存。
建築概念汲取自古老神聖建築的原型,傾斜的清水混凝土牆重新演繹瑪雅金字塔與印度教神廟的幾何語彙,不僅構成建築的主要結構,也成為空間敘事的重要元素。這些傾斜的量體塑造出鮮明的外觀,同時引導室內動線、空間布局與自然採光。兩側厚實的牆體賦予建築沉穩的體量感與紀念碑般的莊嚴氣勢,而混凝土翼牆之間狹長的縫隙空間,則展現純粹的粗獷主義精神,在古老神祕與未來張力之間營造出獨特氛圍。
相較之下,主立面則展現出截然不同的輕盈姿態。大面積玻璃削弱了混凝土的厚重感,銳利的折角隨著光線流轉映射出不斷變化的光影層次,使建築充滿節奏與生命力。立面與無邊際泳池共同構成一個完整的水平面,天空與水面彼此映照,形成渾然一體的景觀。混凝土賦予建築力量,玻璃帶來流動感,而水則柔化並吸納了這股力量,讓空間在剛柔之間達成平衡。
這場對立元素的對話同樣延續至室內。客廳宛如一座由混凝土圍塑而成的空間容器,三面大型玻璃立面分別構成不同的視覺體驗:正立面的全景玻璃、混凝土翼牆之間以巨大玻璃覆蓋的垂直開口,以及受到上層露台遮蔽的另一側立面。光線隨著時間流動,在不同材質表面投射出豐富的層次,也不斷改變人們對空間尺度的感知。柔和的自然光削弱了混凝土的冷冽質感,而鮮豔的家具、馬賽克藝術作品與綠意植栽,則為空間注入溫暖且富有人情味的生活氛圍。
位於懸崖邊的開放式休憩區,是整座住宅最具魅力的亮點之一。帆狀頂篷提供適度遮蔭,在保有開放感與自由氛圍的同時,也讓居者能盡覽峇里島南部海岸遼闊壯麗的全景,享受建築與自然融為一體的體驗。
工程技術同樣展現高度挑戰。傾斜的清水混凝土承重牆採現場澆置、無飾面工法,在高濕、高鹽、高溫的熱帶氣候下,對施工精度提出極高要求。為確保結構耐久性,團隊採用添加保護性摻料的自密實混凝土,並降低水灰比,使建築在嚴苛環境中依然維持卓越品質。
另一項重大挑戰,是打造長達十公尺的懸臂式露台。為了呈現懸浮於空中的視覺效果,並完全隱藏支撐結構,設計團隊透過精密的荷載計算,巧妙整合梁體、扶壁與阻尼系統,最終兼顧結構安全與極致美感,實現建築工程與藝術表現的完美融合。
建築設備系統則以低調而智慧的方式運作。整合式平台全面控制通風、空調與照明,自動依據二氧化碳濃度、濕度及室內溫度調整運作模式;低輻射玻璃有效降低熱負荷,水壓與流量亦持續受到監控,所有系統皆在背景中安靜運行,提供舒適且高效的居住環境。
對設計團隊而言,MAYA 從來不只是一棟住宅,而是一處真正適合生活的場域。它讓居者得以與自身、與自然環境重新建立連結,在其中自在生活、沉澱心靈。建築的每一道線條、每一種材料,以及每一處細節,都忠實體現設計理念,讓形式、機能與精神內涵共同成就這座超越時間的建築作品。
2026 歐洲IADA國際建築與設計 International Architecture & Design Awards – 建築類-私人宅邸與客製化住宅設計 Architecture-Private Residence & Custom Home Design – 銀獎
得獎連結:https://ad-c.org/winner/maya-villa-silver-winner-private-residence-custom-home-design-iada-2026/
更多國際獲獎作品欣賞:https://reurl.cc/GaKO6A
更多台灣得獎作品欣賞:https://decotv.com.tw/category/globeaward/
設計盒子 DESIGN BOX|設計,就是從小盒子玩到大盒子
設計,不僅是靈感的火花,更是一場從小盒子延展至無限可能的探索旅程。設計盒子 DESIGN BOX 以專業視角剖析居家美學,緊貼國際設計趨勢,致力於推動華語設計界的蓬勃發展。
我們深耕設計產業,透過專業出版與深度報導,串聯全球設計動態,並提供獎項代辦與國際競賽報名代辦服務,助力設計師在室內設計大獎及各類設計獎項中脫穎而出。無論是建築、室內、產品或商業空間設計,我們掌握設計獎項新訊,並透過獲獎報導,讓每一份創意被世界看見,讓設計價值綻放無限可能。
資料暨圖片出自獎項官網
版權歸原作者或機構所有。
如有侵權,聯絡我們,我們將盡快妥善處理,謝謝!
國際獎項代辦報名專線:(02) 2571-2565