國際競賽報名代辦 │ 葡萄牙-Casa Corten 卡薩科滕住宅
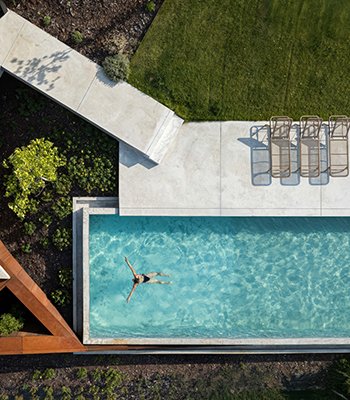
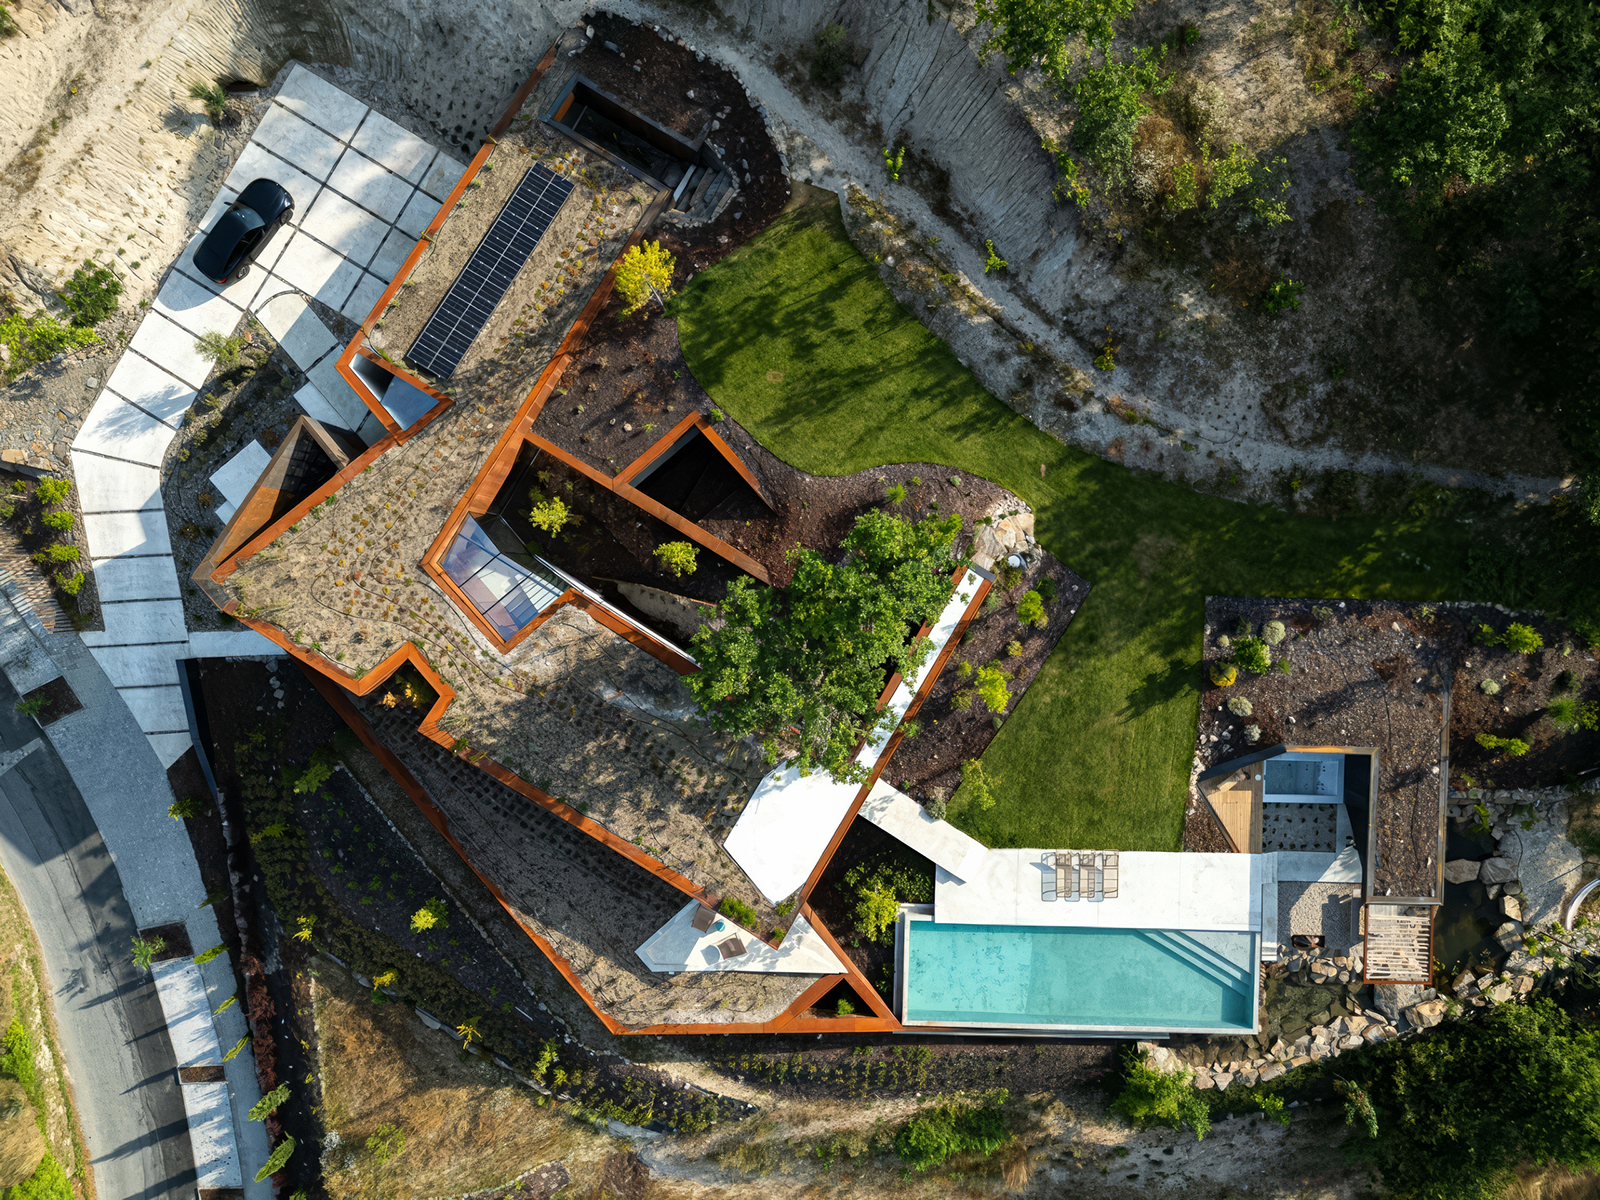
The Casa Corten project emerged from a contextual and site-specific response to the pre-existing conditions of the plot — a former timber factory, now in ruins, with only oxidized steel sheets remaining. The architectural form and layout were meticulously defined in accordance with the site’s topography, employing a fragmented volumetry that aligns with the natural contours of the land, thereby minimizing the visual and physical impact of the intervention.
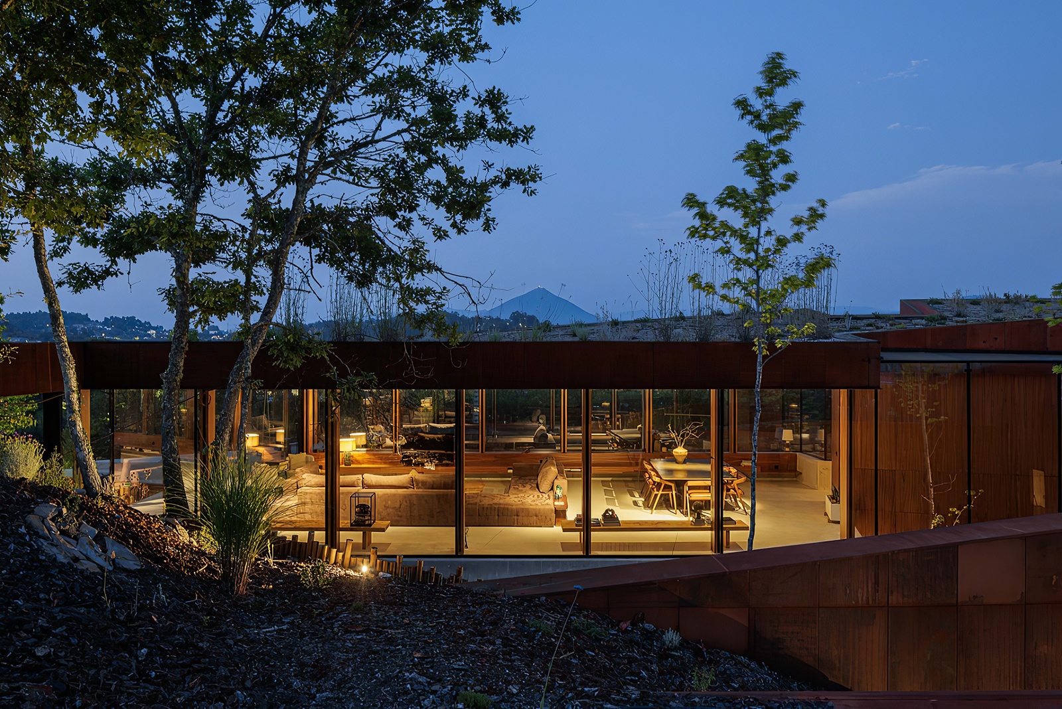
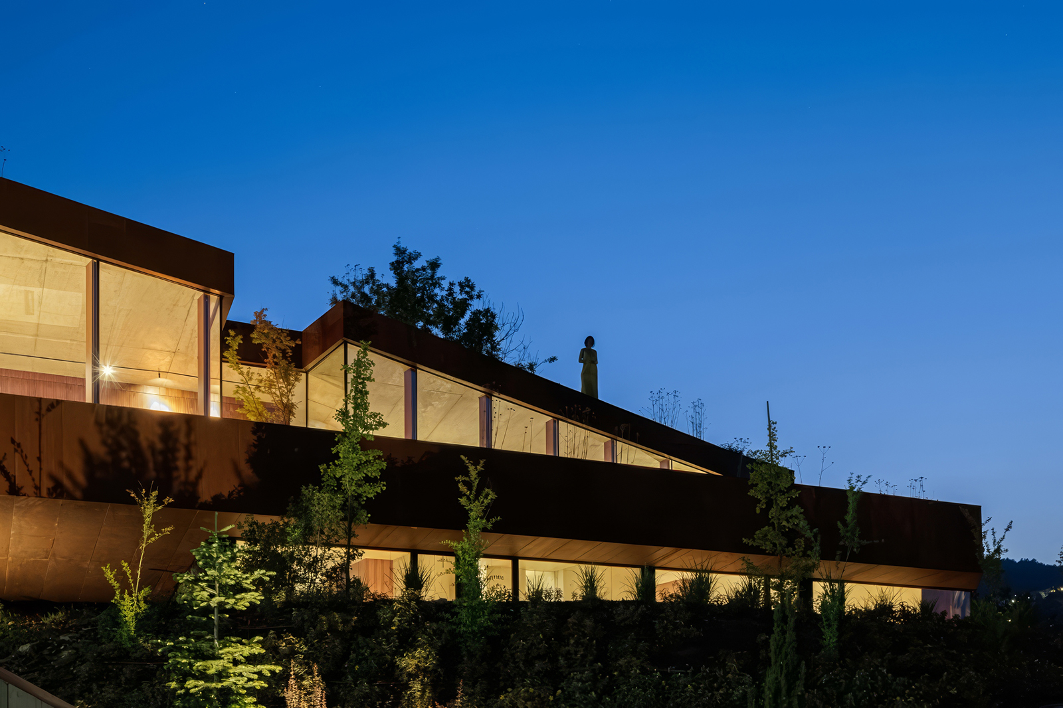
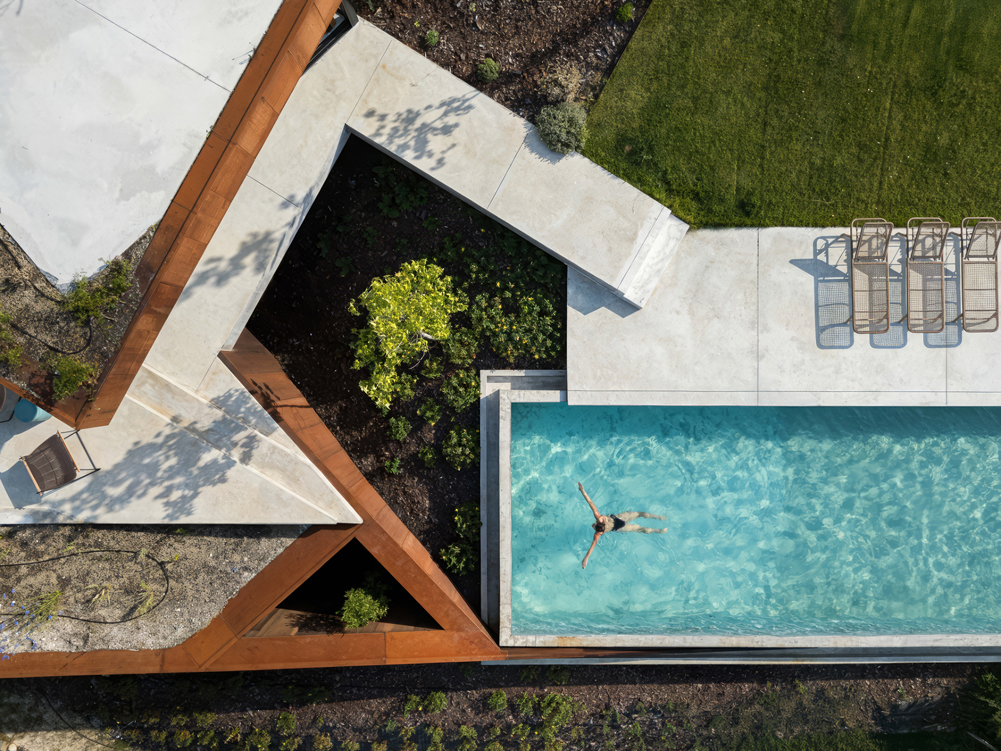
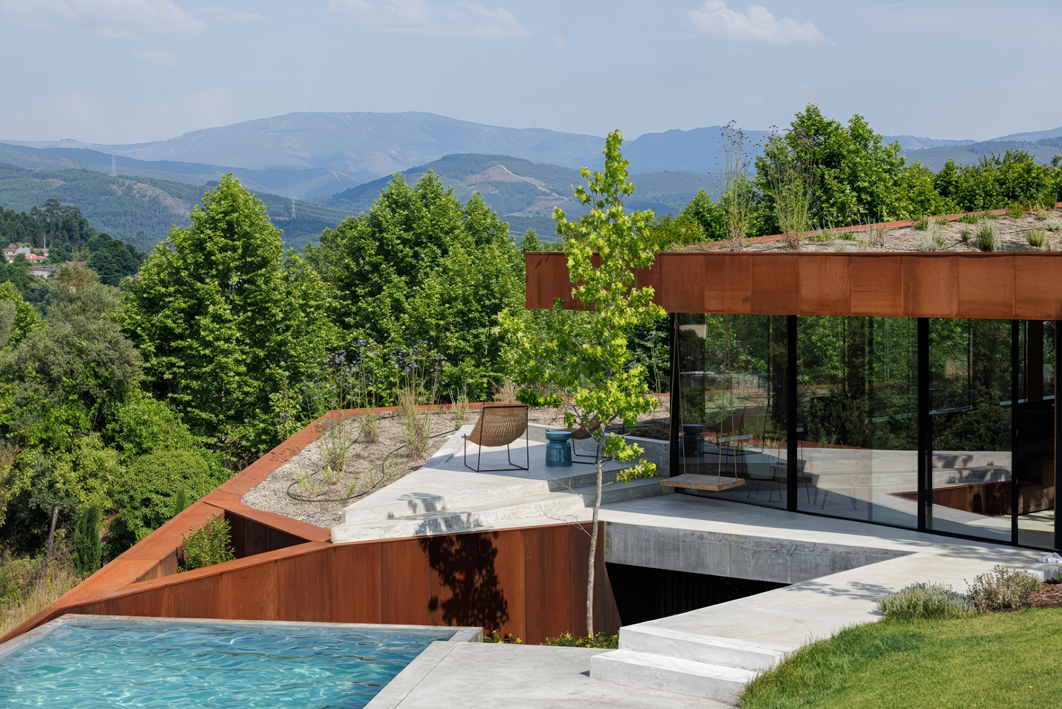
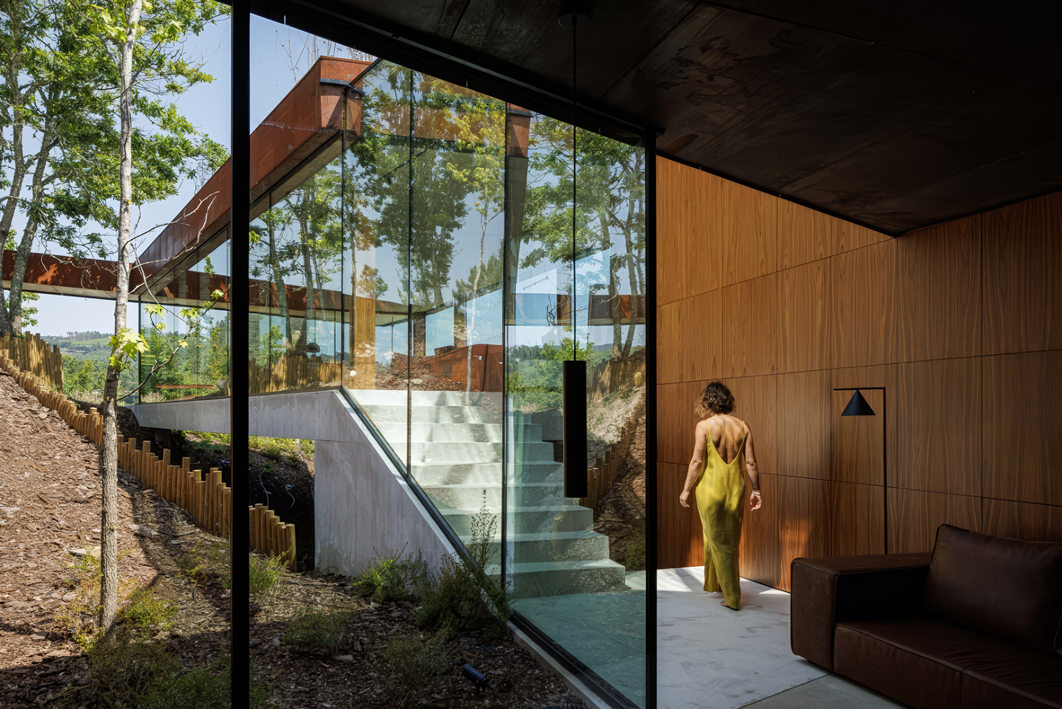
Two key design challenges were the steep natural slope and the solar orientation. The slope was addressed through the implementation of green roofs on both levels, enabling the built volumes to be perceived as extensions of the terrain, which foster a sense of natural integration. To address the east-facing orientation and its inverse solar exposure, the main openings were oriented westward, allowing for passive solar gains. The architectural gesture of “lifting” the house from the ground plane also allowed natural light to penetrate the lower level while preserving the existing native vegetation. Thus, the garden becomes the spatial and conceptual core of the project, connecting both levels.
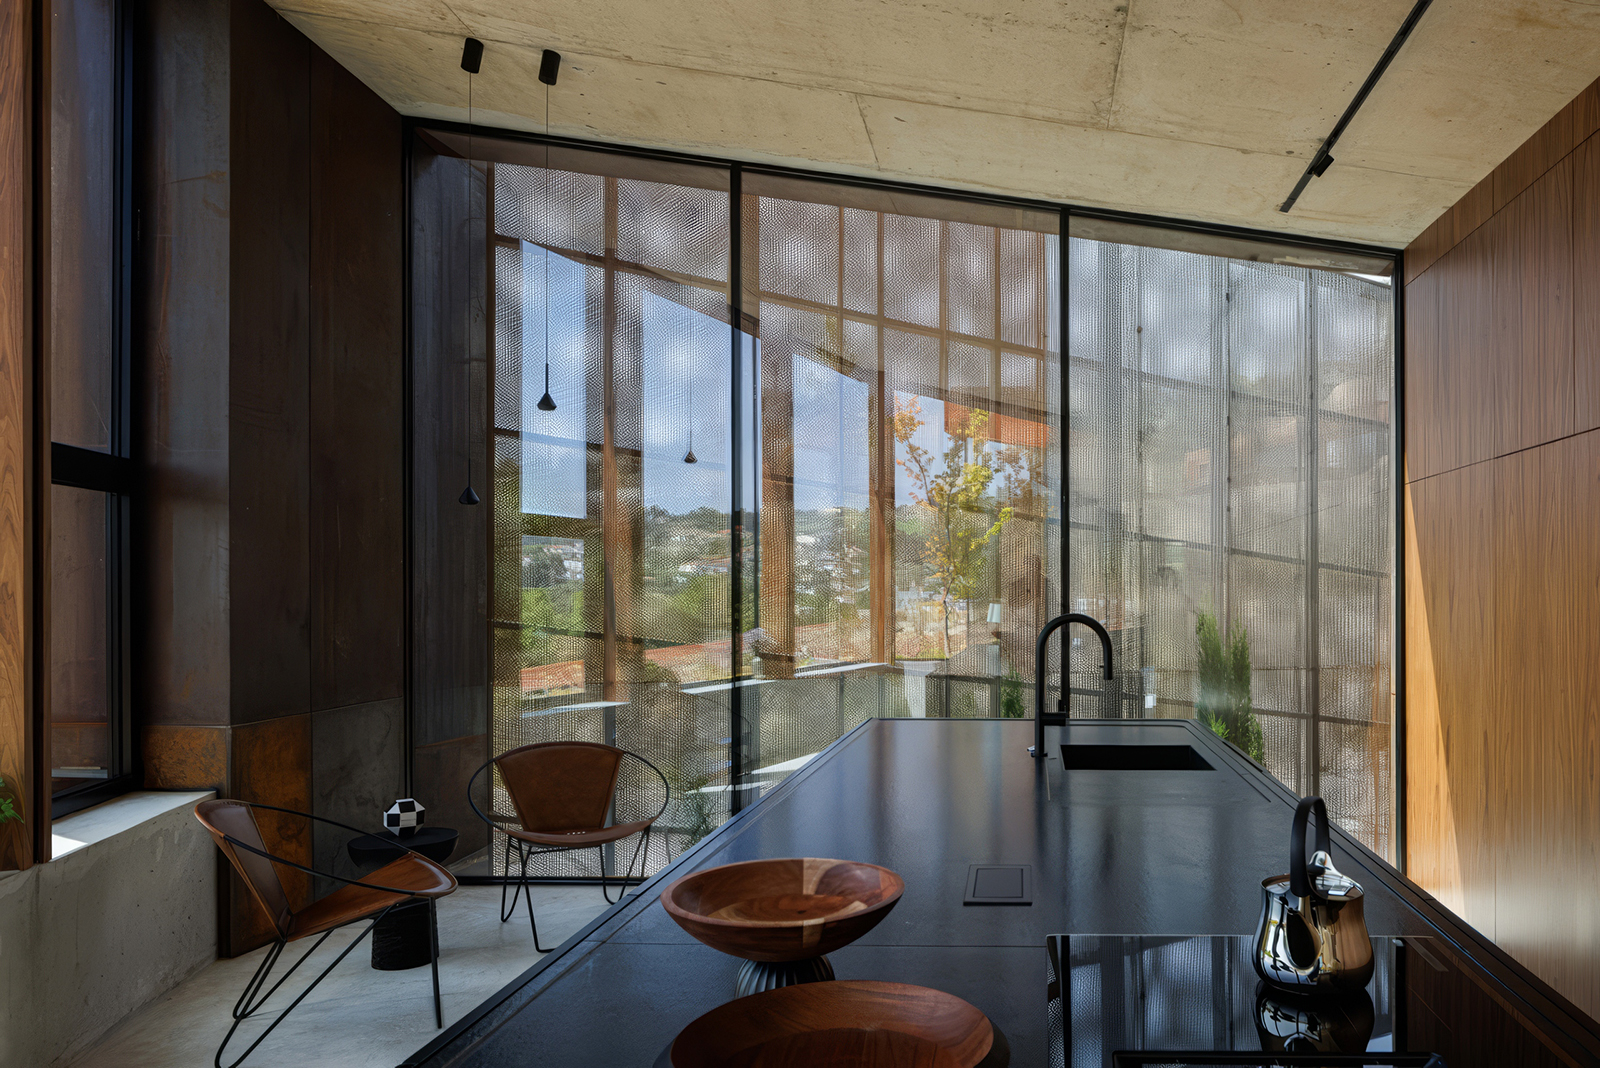
The upper floor is recessed, following the topographical line, which breaks the massing and introduces greater privacy from the adjacent path. Fully glazed façades enhance the relationship between interior and landscape, ensuring continuous daylight and panoramic views. The southern façade is screened with a perforated corten steel brise-soleil, which functions both as a sun-shading device and a visual filter, providing privacy on the most exposed elevation while contributing to the material identity of the building.
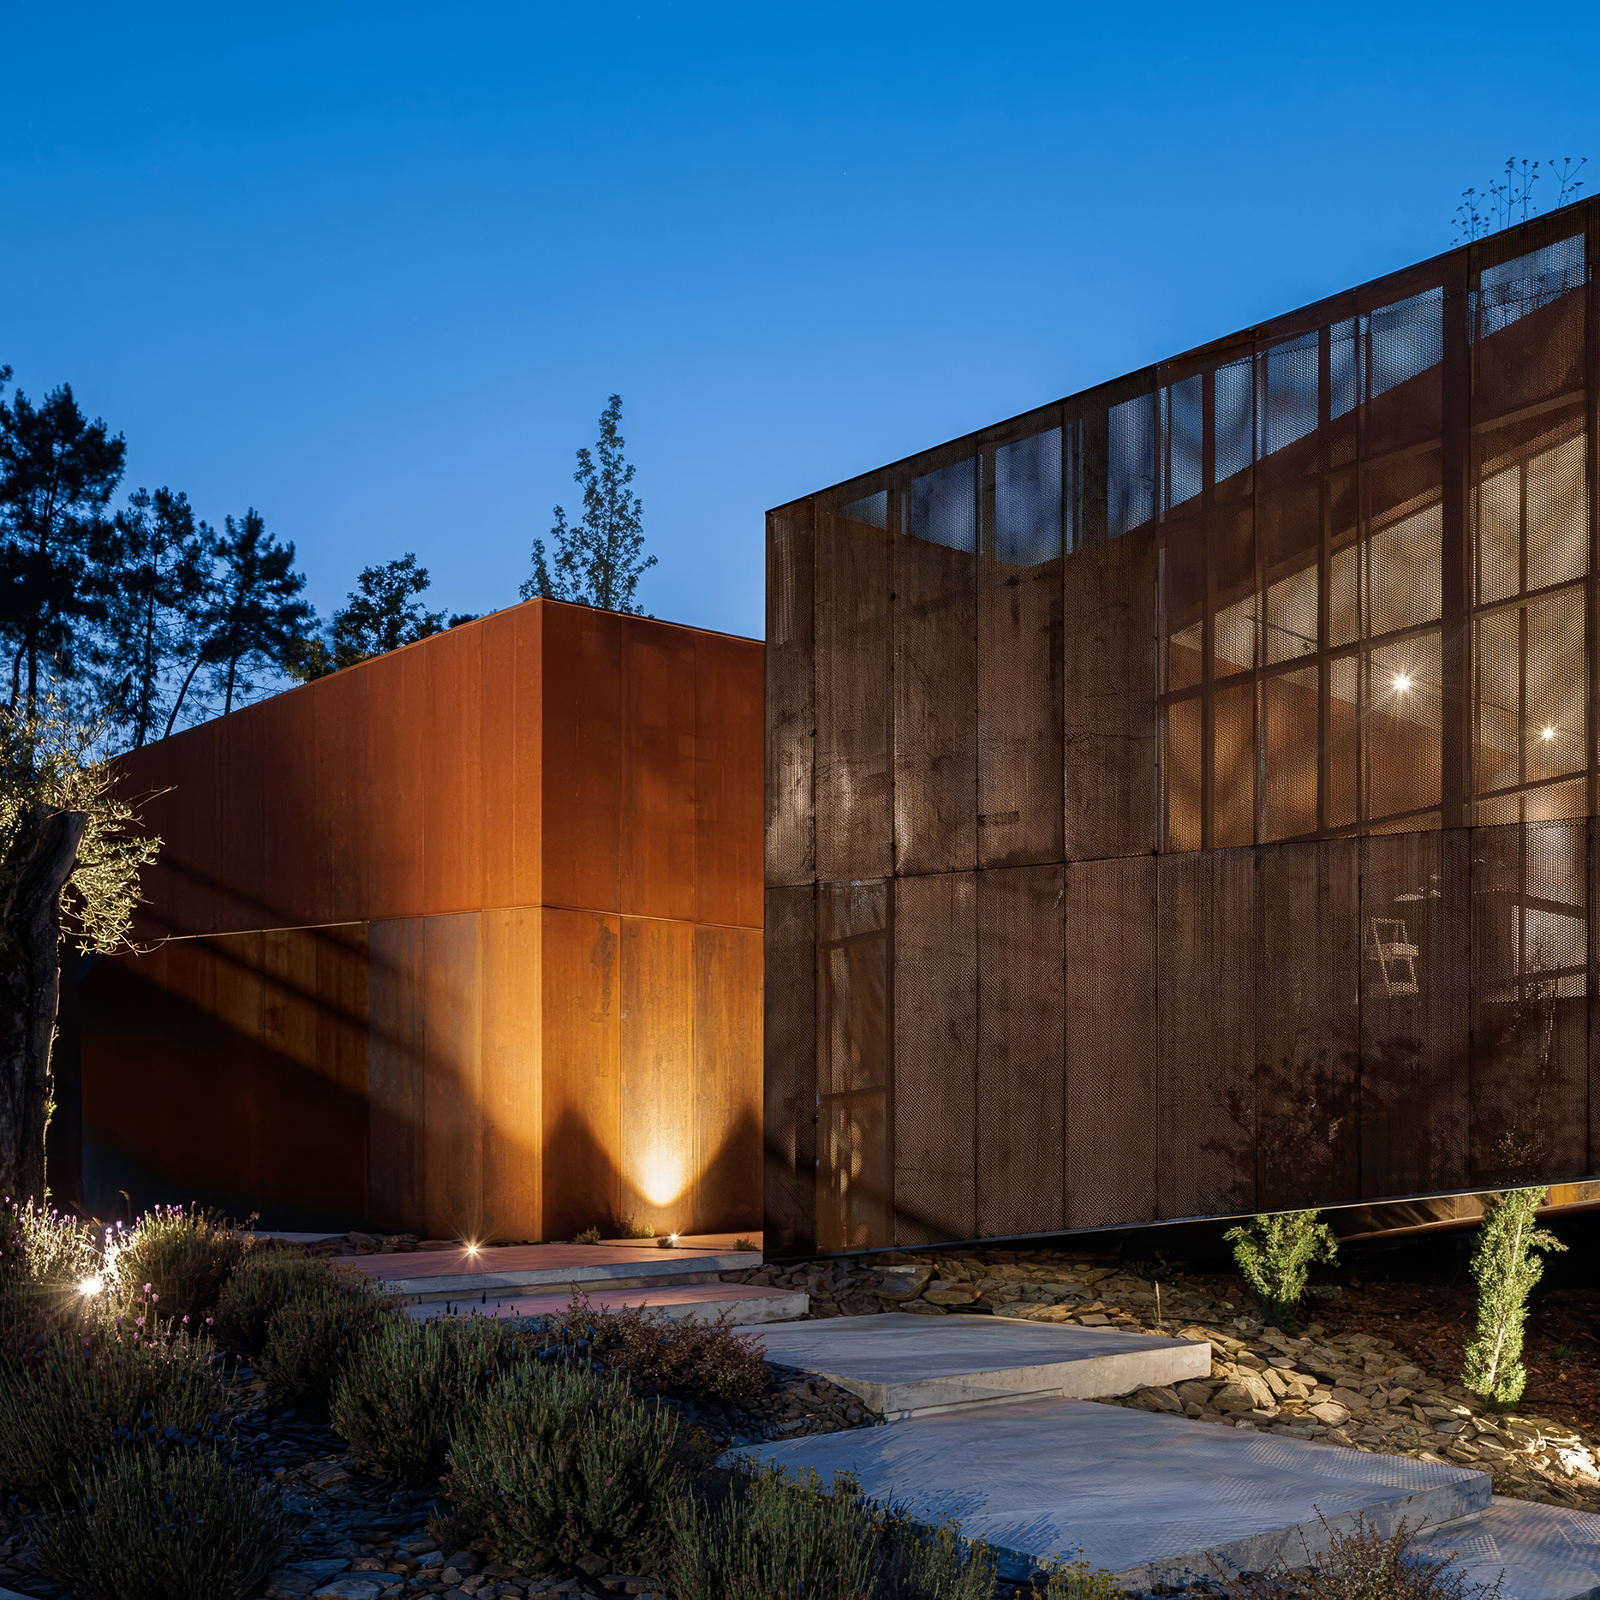
Material selection was guided by a commitment to contextual sensitivity and continuity with the site’s past. Corten steel clads the exterior envelope and penetrates the interior at key moments — notably the entrance hall and suites — where it is juxtaposed with raw, irregularly textured, naturally stained concrete. This material palette establishes a tactile and chromatic dialogue that embraces imperfection and authenticity.
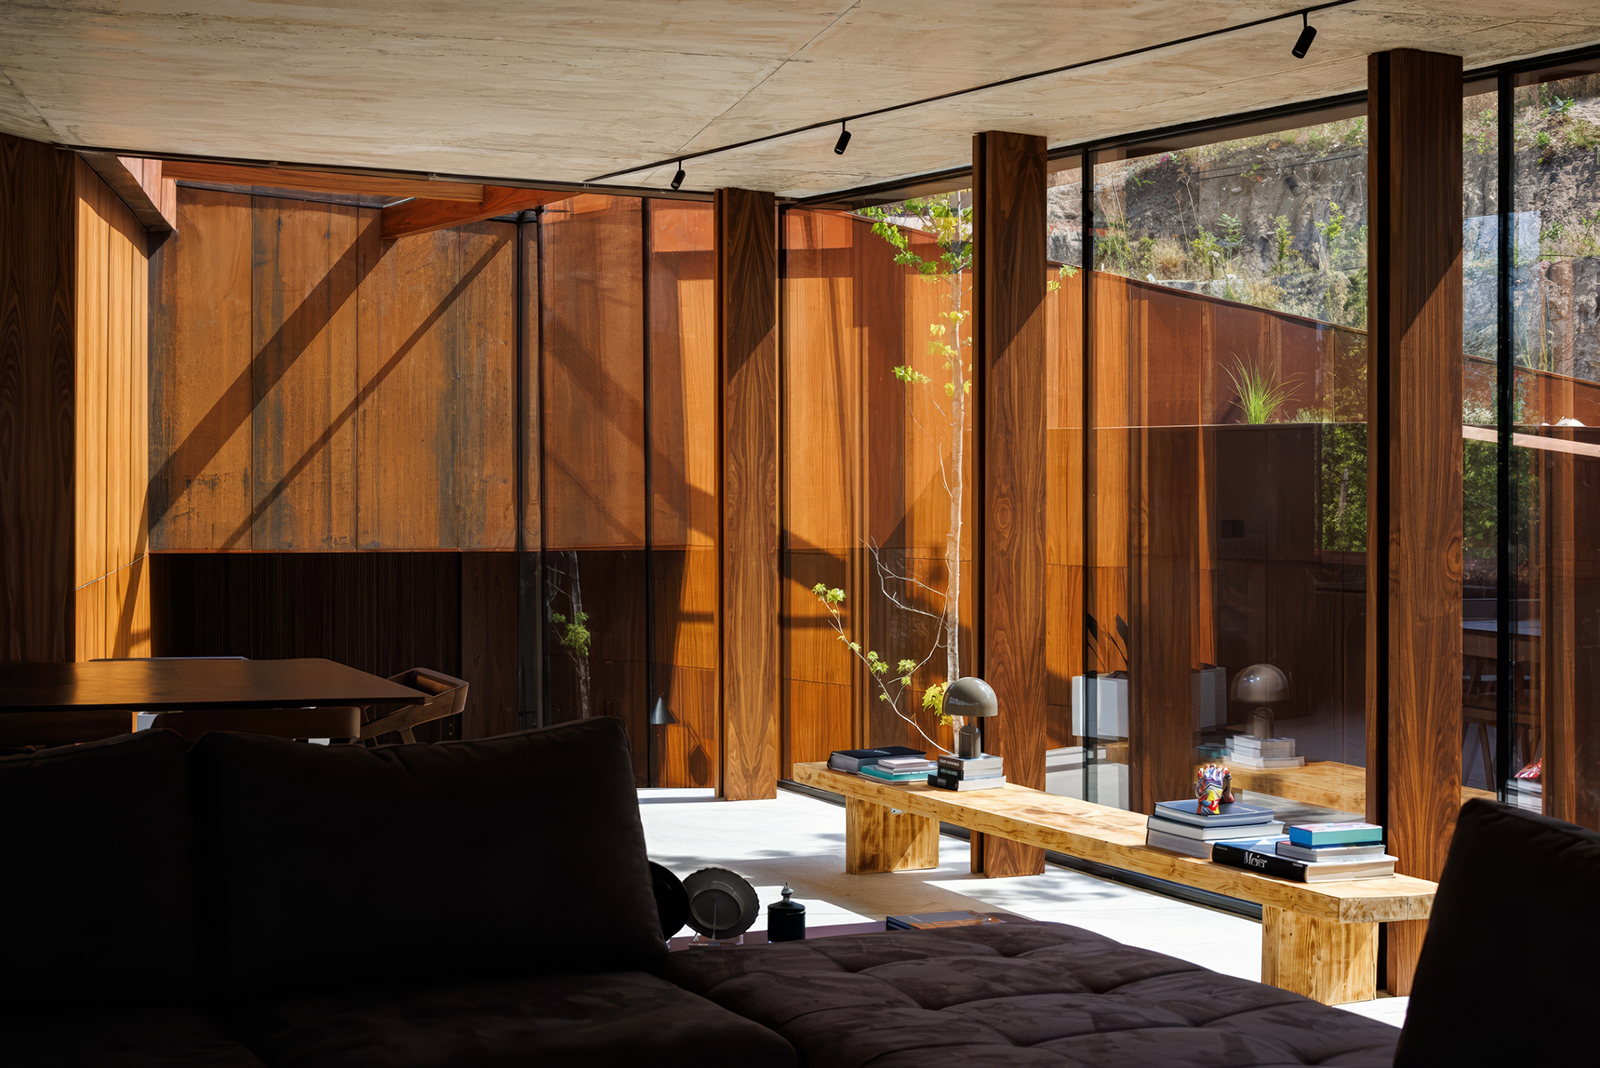
Internally, the spatial organization emphasizes openness, light, and a constant visual connection with the natural surroundings. The entrance hall, clad in corten and wood, acts as a vertical connector between the private area on the lower level and the social areas above. Exposed concrete dominates floors, walls, and ceilings, reinforcing spatial cohesion and material continuity. All built-in furniture was custom-designed, and decorative elements were carefully curated to reinforce architectural intent.
Sustainability and environmental performance were central to the design strategy. Features such as extensive green roofs, rainwater harvesting systems, photovoltaic panels, deciduous vegetation for passive shading, strategically planted trees, and integrated home automation contribute to a highly energy-efficient and environmentally responsive dwelling.
科爾滕之家源自於對基地既有歷史與環境的細緻回應。基地前身為一座木材加工廠,如今僅遺留廢墟與氧化鋼板,成為建築設計的重要靈感來源。建築量體依循地形條件精心配置,以錯落分散的形式順應自然起伏,將建築對周遭景觀與地貌的視覺及實體干擾降至最低,使住宅自然融入環境之中。
面對基地陡峭的坡度與朝向限制,設計團隊提出兼顧景觀與節能的策略。上下兩層皆設置綠屋頂,使建築彷彿成為地形的延伸,不僅柔化建築量體,也讓整體更貼近自然。考量基地朝東的日照條件,主要開口則朝向西側,以提升被動式太陽能採光效率;同時透過將建築抬升於地面的設計手法,讓自然光得以深入下層空間,並完整保留原有植被。因此,花園不僅成為住宅的景觀核心,更串聯上下樓層,成為空間與生活的重要軸心。
上層量體順應地形向內退縮,藉此打破建築體積的厚重感,同時提升與鄰近道路之間的隱私性。大面積玻璃帷幕將室內空間與自然景觀緊密相連,引入充沛日光與遼闊視野。南向立面則覆以穿孔耐候鋼遮陽板,兼具遮陽、通風與視覺過濾效果,在保護居住隱私的同時,也為建築增添富有層次的材質表情。
材料運用充分展現對基地歷史的尊重與延續。耐候鋼包覆建築外觀,並於入口大廳與套房等重要空間延伸至室內,與未經修飾、保留天然紋理與色澤的清水混凝土形成鮮明對比。兩種材質在色彩、肌理與觸感上的交織,不僅營造豐富的空間層次,也真實呈現材料本質,展現樸實而深刻的建築美學。
室內規劃著重開放性、自然採光以及與戶外景觀的持續互動。入口大廳以耐候鋼與木材構成溫潤且富有質感的垂直動線,串聯下層私人空間與上層公共生活區。裸露的清水混凝土自地坪延伸至牆面與天花,形塑一致且流暢的空間語彙;所有嵌入式家具皆為量身打造,搭配經過細心挑選的家具與藝術擺設,共同呼應建築整體的設計理念。
永續思維更是本案的重要核心。綠屋頂、雨水回收系統、太陽能光電板、落葉植栽形成的被動式遮蔭、精心規劃的樹木配置,以及整合式智慧家庭系統,共同構築高效節能的居住環境,不僅降低能源消耗,也讓住宅與自然生態達成更加和諧的共生關係。
2025 歐洲IEA卓越設計獎 International Excellence Awards – 室內設計-客製化室內設計專案 Interior-Custom Interior Design Projects – 白金獎
更多國際獲獎作品欣賞:https://reurl.cc/GaKO6A
更多台灣得獎作品欣賞:https://decotv.com.tw/category/globeaward/
設計盒子 DESIGN BOX|設計,就是從小盒子玩到大盒子
設計,不僅是靈感的火花,更是一場從小盒子延展至無限可能的探索旅程。設計盒子 DESIGN BOX 以專業視角剖析居家美學,緊貼國際設計趨勢,致力於推動華語設計界的蓬勃發展。
我們深耕設計產業,透過專業出版與深度報導,串聯全球設計動態,並提供獎項代辦與國際競賽報名代辦服務,助力設計師在室內設計大獎及各類設計獎項中脫穎而出。無論是建築、室內、產品或商業空間設計,我們掌握設計獎項新訊,並透過獲獎報導,讓每一份創意被世界看見,讓設計價值綻放無限可能。
資料暨圖片出自獎項官網
版權歸原作者或機構所有。
如有侵權,聯絡我們,我們將盡快妥善處理,謝謝!
國際獎項代辦報名專線:(02) 2571-2565